In the heart of a bustling town, there stood a charming four-bedroom, two-bath home, inviting everyone who passed by to imagine the warmth and joy within. Its location couldn't be more convenient, perched within short distance of shopping, a hospital, resturants, and serene parks where laughter and relaxation bloomed in equal measure.
As you approach the front door, you're greeted by a sense of comfort that wraps around you like a warm embrace. Stepping inside, the open-concept flooring seamlessly blends the living room and dining area, creating a perfect space for holiday gatherings, birthday celebrations, and impromptu get-togethers with friends. Sunlight floods the room through large windows, dancing across the polished floors and filling the space with an inviting glow. You can almost hear the echoes of laughter and the clinking of glasses from family dinners held here.
Just off the main area, the heart of the home continues to unfold. The basement reveals a cozy second family room, where movie nights can stretch late into the evening. Nestled in one corner, the master en-suite promises tranquil nights and peaceful mornings, offering a private retreat from the world above. The laundry room is conveniently nearby, making chores a breeze.
Outside, the fully gated backyard is a true oasis. Beautifully established flowers frame the space, and an apple tree stands proudly, its branches heavy with the promise of sweet fruit. A raised garden bed beckons to those with green thumbs, inviting you to plant new additions -- whether they be vibrant flowers or fresh vegetables -- to nourish both body and soul.
At the end of the driveway, a detached double car garage offers an abundance of storage options. Inside, a heated and cooled room serves as a perfect office, ideal for productivity in any season. Here, creativity can flow freely, whether working from home or pursuing a beloved hobby.
This home feels like a fairytale waiting for you to write its next chapter. Each room holds the potential for memories yet to be made, friendships yet to blossom, and love yet to deepen. If you find yourself dreaming of gathering with loved ones in a space that merges comfort, convenience, and charm, then this home is waiting for you.
Don't miss the chance to make it yours -- reach out to a realtor today and schedule a private showing. Your dream home is just a call away!
Sold
Price Unknown
926 17th Ave W, Williston, ND 58801
4beds
2,328sqft
Single Family Residence
Built in 1959
9,583 Square Feet Lot
$392,300 Zestimate®
$--/sqft
$3,041 Estimated rent
Home value
$392,300
$345,000 - $447,000
$3,041/mo
Zestimate® history
Owner options
List your home for rent
$3,041/mo
Rent Zestimate®
Find your next renter with Zillow Rental Manager. Plus, with online applications, you can quickly screen prospective tenants – for free.
$3,041/mo
Rent Zestimate®
Refinance and save
Refinancing to a lower rate could help reduce your monthly payments and save thousands over the life of the loan.
Explore your selling options
Work with a Zillow partner agent
Leverage their expertise and Zillow's premium Showcase listings to get your home seen by more buyers.
Get startedList with your own agent
Get your home in front of millions of buyers by listing it on Zillow.
Learn how to do itSell it yourself
Take full control of how buyers see your home on Zillow by listing For Sale by Owner (FSBO).
List your homeWhat's special
Detached double car garageFour-bedroom two-bath homeFully gated backyardLarge windowsRaised garden bedPolished floors
Zillow last checked:
Listing updated:
Listed by:
Sarah A Silvis 701-339-2393,
eXp Realty
Bought with:
Kari A Donner, 8902
Donner Realty
Source: Great North MLS,MLS#: 4024803
Facts & features
Interior
Bedrooms & bathrooms
- Bedrooms: 4
- Bathrooms: 2
- Full bathrooms: 2
Heating
- Forced Air
Cooling
- Ceiling Fan(s), Central Air
Appliances
- Included: Dishwasher, Dryer, Oven, Range, Refrigerator, Washer
Features
- Ceiling Fan(s), Pantry, Walk-In Closet(s)
- Basement: Finished,Full,Sump Pump
- Has fireplace: No
Interior area
- Total structure area: 2,328
- Total interior livable area: 2,328 sqft
- Finished area above ground: 1,320
- Finished area below ground: 1,008
Property
Parking
- Total spaces: 2
- Parking features: Detached, Garage Door Opener, Garage Faces Rear, Heated Garage, Parking Pad, Private, Workshop in Garage, See Remarks, Workbench, Outside, On Street, Double Driveway
- Garage spaces: 2
Features
- Exterior features: Rain Gutters, Private Yard, Private Entrance, Garden
- Fencing: Full
Lot
- Size: 9,583 Square Feet
- Dimensions: 70 x 135
- Features: Landscaped, Level, Private
Details
- Parcel number: 01644003618000
Construction
Type & style
- Home type: SingleFamily
- Architectural style: Ranch
- Property subtype: Single Family Residence
Materials
- Concrete
- Roof: Asphalt
Condition
- New construction: No
- Year built: 1959
Utilities & green energy
- Sewer: Public Sewer
- Water: Public
Community & HOA
Location
- Region: Williston
Financial & listing details
- Tax assessed value: $320,730
- Annual tax amount: $2,897
- Date on market: 4/19/2026
- Listing terms: VA Loan,Cash,Conventional,FHA,No Seller Finance
Price history
| Date | Event | Price |
|---|---|---|
| 6/30/2026 | Sold | -- |
Source: Great North MLS #4024803 Report a problem | ||
| 4/22/2026 | Pending sale | $395,995$170/sqft |
Source: eXp Realty #4024803 Report a problem | ||
| 4/19/2026 | Listed for sale | $395,995$170/sqft |
Source: eXp Realty #4024803 Report a problem | ||
| 10/3/2014 | Sold | -- |
Source: Public Record Report a problem | ||
Public tax history
| Year | Property taxes | Tax assessment |
|---|---|---|
| 2025 | $1,487 -46.9% | $160,365 +2.3% |
| 2024 | $2,798 +14.9% | $156,755 +6.6% |
| 2023 | $2,435 -6.3% | $147,010 -3.8% |
| 2022 | $2,600 +4.6% | $152,800 +3.8% |
| 2021 | $2,484 -2.7% | $147,140 +1% |
| 2020 | $2,553 +10.8% | $145,700 +8% |
| 2019 | $2,305 +19.4% | $134,950 +19.5% |
| 2017 | $1,931 +0.4% | $112,900 -17.4% |
| 2016 | $1,922 | $136,750 +75.3% |
| 2012 | -- | $78,000 |
| 2011 | -- | $78,000 |
| 2010 | -- | -- |
Find assessor info on the county website
Neighborhood: 58801
Nearby homes
- $366,6003 bd2 ba1.8k sqft922 17th Ave W, Williston, ND 58801Off Market
- $399,000-- bd-- ba-- sqft930 17th Ave W, Williston, ND 58801Off Market
- $397,900-- bd-- ba-- sqft918 17th Ave W, Williston, ND 58801Off Market
- $--4 bd2 ba1.5k sqft925 16th Ave W, Williston, ND 58801Sold
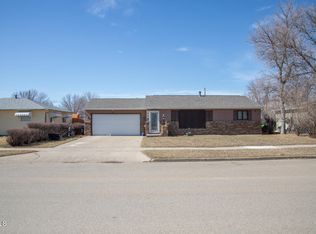
- $359,400-- bd-- ba-- sqft929 16th Ave W, Williston, ND 58801Off Market
- $380,5003 bd-- ba2k sqft921 16th Ave W, Williston, ND 58801Off Market
- $374,100-- bd-- ba-- sqft921 17th Ave W, Williston, ND 58801Off Market
- $317,5005 bd2 ba2k sqft917 16th Ave W, Williston, ND 58801Off Market
Nearby schools
GreatSchools rating
- 1/10Lewis and Clark Elementary SchoolGrades: PK-4Distance: 0.2 mi
- 3/10Williston Middle School Central CampusGrades: 5-8Distance: 0.8 mi
- 1/10Williston High SchoolGrades: 9-12Distance: 2.3 mi
- North Dakota
- Williams County
- Williston
- 58801
- 926 17th Ave W
