If you have been searching high and low for ranch-style living, look no further than this lovingly cared for 3 bedroom, 1.5 bath Hampton home in a great location! Featuring a large living room with great natural light, 3 bedrooms, a 3/4 bath with a zero-entry shower for ease of use, a spacious eat-in kitchen with included appliances, laundry room with washer & dryer included, utility room with an extra half bath, and a family room with direct access to the attached garage. For even more space and storage opportunities the attached garage has been re-done with nothing but comfort in mind, featuring both heat & window A/C, a built-in table and roll-out carpet to instantly turn this space into your next cozy gathering spot for years to come along with a FamilySafe storm shelter for added peace of mind. Outside you will love the corner lot location that is nicely shaded by beautiful silver oak trees, complete with a concrete patio perfect for passing the time and taking in the scenery, bonus driveway that allows for extra parking and two large sheds that could be used for storage or for hobbies, new roof in 2015, new gutters in 2025 and new paint in 2026. This home has been loved by the same family since the 1970's-now is your chance to make it your own!
Active - contingent
$124,900
926 1st St NW, Hampton, IA 50441
3beds
1,303sqft
Single Family Residence
Built in 1950
7,800 Square Feet Lot
$-- Zestimate®
$96/sqft
$-- HOA
What's special
Corner lot location
- 29 days
- 433
- 25
Likely to sell faster than
Zillow last checked:
Listing updated:
Listed by:
Kelsey Stanbrough 641-812-0739,
Abbott Realty Inc
Source: NoCoast MLS as distributed by MLS GRID,MLS#: 6342441
Facts & features
Interior
Bedrooms & bathrooms
- Bedrooms: 3
- Bathrooms: 2
- 3/4 bathrooms: 1
- 1/2 bathrooms: 1
Bedroom 2
- Level: Main
- Area: 120 Square Feet
- Dimensions: 12' x 10'
Bedroom 3
- Level: Main
- Area: 120 Square Feet
- Dimensions: 10' x 12'
Other
- Description: Eat In Kitchen
Other
- Level: Main
- Area: 90 Square Feet
- Dimensions: 9' x 10'
Other
- Level: Main
- Area: 63 Square Feet
- Dimensions: 9' x 7'
Other
- Level: Main
- Area: 45 Square Feet
- Dimensions: 9' x 5'
Family room
- Level: Main
- Area: 150 Square Feet
- Dimensions: 10' x 15'
Kitchen
- Level: Main
- Area: 180 Square Feet
- Dimensions: 12' x 15'
Living room
- Level: Main
- Area: 221 Square Feet
- Dimensions: 13' x 17'
Heating
- Forced Air
Cooling
- Central Air
Appliances
- Included: Range, Microwave, Dishwasher, Refrigerator, Washer, Dryer, Water Softener Owned
Features
- Basement: Crawl Space
Interior area
- Total interior livable area: 1,303 sqft
- Finished area above ground: 1,303
- Finished area below ground: 0
Property
Parking
- Total spaces: 1
- Parking features: Attached, Asphalt
- Garage spaces: 1
Accessibility
- Accessibility features: None
Lot
- Size: 7,800 Square Feet
- Dimensions: 7,800 sf
Details
- Parcel number: 0728408005
Construction
Type & style
- Home type: SingleFamily
- Architectural style: Ranch
- Property subtype: Single Family Residence
Materials
- Other
Condition
- Year built: 1950
Utilities & green energy
- Electric: Fuses
- Sewer: Public Sewer
- Water: Public
Community & HOA
HOA
- Has HOA: No
Location
- Region: Hampton
Financial & listing details
- Price per square foot: $96/sqft
- Tax assessed value: $109,300
- Annual tax amount: $1,354
- Date on market: 9/8/2026
- Cumulative days on market: 30 days
Estimated market value
Not available
Estimated sales range
Not available
Not available
Price history
| Date | Event | Price |
|---|---|---|
| 9/8/2026 | Listed for sale | $124,900$96/sqft |
Source:  NoCoast MLS as distributed by MLS GRID #6342441 Report a problem NoCoast MLS as distributed by MLS GRID #6342441 Report a problem | ||
Public tax history
| Year | Property taxes | Tax assessment |
|---|---|---|
| 2025 | $1,174 -7.7% | $109,300 +20.6% |
| 2024 | $1,272 -32% | $90,600 |
| 2023 | $1,870 +15.9% | $90,600 -6.4% |
| 2022 | $1,614 +2.4% | $96,800 +16.1% |
| 2021 | $1,576 +29.8% | $83,400 +4.1% |
| 2020 | $1,214 +6.9% | $80,100 +22.1% |
| 2019 | $1,136 +3.6% | $65,600 +4.6% |
| 2018 | $1,096 -3.5% | $62,700 +5.9% |
| 2017 | $1,136 +6.6% | $59,200 |
| 2016 | $1,066 | $59,200 -1.3% |
| 2015 | $1,066 +1.7% | $60,000 |
| 2014 | $1,048 -4.4% | $60,000 |
| 2013 | $1,096 -3.9% | -- |
| 2012 | $1,140 +1.8% | -- |
| 2011 | $1,120 -2.4% | -- |
| 2010 | $1,148 +14.8% | -- |
| 2009 | $1,000 +3.3% | -- |
| 2008 | $968 +14.4% | -- |
| 2007 | $846 | -- |
Find assessor info on the county website
Monthly payment
Est. payment
Payment breakdown
Explore the cost of this home by adjusting the details. Changes won't be saved.Climate risks
Neighborhood: 50441
Similar homes
- $124,9003 bd1 ba1.1k sqft511 5th St SW, Hampton, IA 50441Active
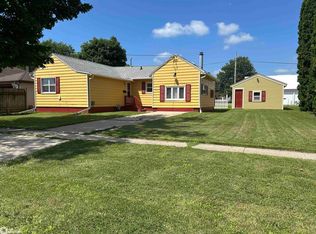 MLS ID #6340107, Darla Krukow, Krukow Real Estate. NoCoast MLS as distributed by MLS GRID
 - $129,9003 bd2 ba1.6k sqft216 4th St NE, Hampton, IA 50441Active - Contingent
 MLS ID #6338907, Kathryn A Plendl, Abbott Realty Inc. NoCoast MLS as distributed by MLS GRID
 - $124,9002 bd2 ba1.2k sqft716 1st Ave NE, Hampton, IA 50441Active
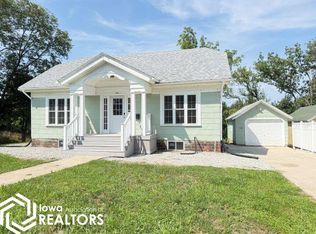 MLS ID #6341929, Kelsey Stanbrough, Abbott Realty Inc. NoCoast MLS as distributed by MLS GRID
 - $129,9003 bd2 ba1.8k sqft203 11th St SE, Hampton, IA 50441Active
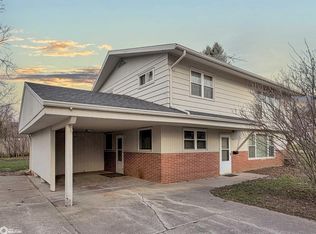 MLS ID #6336762, Kathryn A Plendl, Abbott Realty Inc. NoCoast MLS as distributed by MLS GRID
 - $155,0002 bd1 ba1.4k sqft702 1st St N, Rockwell, IA 50469For Sale
 MLS ID #240826, BARRY STECKER, Lee Realty. Greater Mason BOR
