Skip main navigation
Sold for $4,745,000
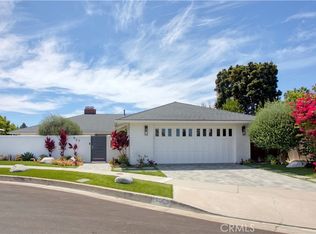
Street View
  • Listed by: Compass • Troy Seeber • Contact: 949-630-8108
    Bought with: NONMEMBER MRML
    $4,745,000

    926 Aleppo St, Newport Beach, CA 92660

    5beds
    3,943sqft
    Single Family Residence
    Built in 2024
    0.26 Acres Lot
    $4,915,000 Zestimate®
    $1,203/sqft
    $14,995 Estimated rent

    Home value

    $4,915,000

    $4.42M - $5.46M

    $14,995/mo

    Zestimate® history
    Loading
    Loading...

    Owner options

    List your home for rent

    $14,995/mo

    Rent Zestimate®

    Find your next renter with Zillow Rental Manager. Plus, with online applications, you can quickly screen prospective tenants – for free.

    Learn more

    $14,995/mo

    Rent Zestimate®

    Refinance and save

    $30,008/mo

    Est. payment

    Refinancing to a lower rate could help reduce your monthly payments and save thousands over the life of the loan.

    See today's rates

    $30,008/mo

    Est. payment

    Explore your selling options

    Work with a Zillow partner agent

    Leverage their expertise and Zillow's premium Showcase listings to get your home seen by more buyers.

    Get started

    List with your own agent

    Get your home in front of millions of buyers by listing it on Zillow.

    Learn how to do it

    Sell it yourself

    Take full control of how buyers see your home on Zillow by listing For Sale by Owner (FSBO).

    List your home

    What's special

    Informal dining roomDining roomGas fireplaceEast bluff neighborhoodSliding doorsWalk-in pantryFrench doors
    Unlock the advantages of buying a work-in progress home built by Thomas James Homes, a national leader in high-quality single family residences. Learn about the preferred pricing plan, personalized design options, guaranteed completion date and more. Located in an East Bluff neighborhood, this open concept floor plan is luxurious and has a stunning layout. Inside this 2-story home, you will find a living room with a gas fireplace, dining room with french doors to the outside, a gourmet kitchen with top appliances, butlers pantry, walk- in pantry, and an island with bar seating. Work or study in the study room or sit in the informal dining room with sliding doors to the back patio. The great room has a gas fireplace and sliding doors to the California room allowing for indoor/outdoor entertainment. A bedroom with a full bath is tucked in perfect for any overnight guests, as they also have sliding doors to the back yard. Upstairs, there is a loft, three secondary bedrooms, two baths, and a laundry room with sink. The grand suite shines as it is spacious, has a private sitting area, and a luxury bath which has a freestanding tub, walk-in shower, dual-sink vanities, and a dreamy walk-in closet. Contact TJH to learn the benefits of buying early.

    Zillow last checked:

    Listing updated:

    Listed by:

    Troy Seeber DRE #02002512 949-630-8108,

    Compass

    Bought with:

    General NONMEMBER, DRE #02066265

    NONMEMBER MRML

    Source: CRMLS,MLS#: OC24007635MLS LogoOriginating MLS: California Regional MLS

    Facts & features

    Interior

    Bedrooms & bathrooms
    • Bedrooms: 5
    • Bathrooms: 5
    • Full bathrooms: 4
    • 1/2 bathrooms: 1
    • Main level bathrooms: 1
    • Main level bedrooms: 1
    Rooms
    • Room types: Entry/Foyer, Great Room, Loft, Primary Bedroom, Other, Pantry, Dining Room
    Bathroom
    • Features: Bathtub, Dual Sinks, Separate Shower, Tile Counters, Vanity
    Kitchen
    • Features: Kitchen Island, Kitchen/Family Room Combo, Quartz Counters, Walk-In Pantry
    Other
    • Features: Walk-In Closet(s)
    Pantry
    • Features: Walk-In Pantry
    Heating
    • Central, Heat Pump
    Cooling
    • Central Air, Heat Pump, Zoned
    Appliances
    • Included: Dishwasher, Disposal, Gas Range, Microwave, Refrigerator, Range Hood, Vented Exhaust Fan
    • Laundry: Electric Dryer Hookup, Gas Dryer Hookup, Inside, Upper Level
    Features
    • Separate/Formal Dining Room, Eat-in Kitchen, High Ceilings, Open Floorplan, Recessed Lighting, Wired for Data, Wired for Sound, Loft, Walk-In Pantry, Walk-In Closet(s)
    • Has fireplace: Yes
    • Fireplace features: Family Room, Gas
    • Common walls with other units/homes: No Common Walls
    Interior area
    • Total interior livable area: 3,943 sqft

    Property

    Parking
    • Total spaces: 5
    • Parking features: Garage
    • Attached garage spaces: 3
    • Uncovered spaces: 2
    Accessibility
    • Accessibility features: Parking, Accessible Doors
    Features
    • Levels: Two
    • Stories: 2
    • Entry location: Front
    • Patio & porch: Covered, Open, Patio
    • Pool features: None
    • Spa features: None
    • Fencing: Wood
    • Has view: Yes
    • View description: City Lights
    Lot
    • Size: 0.26 Acres
    • Features: Cul-De-Sac, Sprinkler System
    Details
    • Parcel number: 44003416
    • Special conditions: Standard

    Construction

    Type & style
    • Home type: SingleFamily
    • Architectural style: Craftsman
    • Property subtype: Single Family Residence
    Materials
    • Vertical Siding
    • Foundation: Slab
    • Roof: Shingle
    Condition
    • Under Construction
    • New construction: Yes
    • Year built: 2024

    Utilities & green energy

    • Sewer: Public Sewer
    • Water: Public

    Community & HOA

    Community
    • Features: Sidewalks
    • Subdivision: Eastbluff - Lusk (Eblk)
    HOA
    • Has HOA: Yes
    • Amenities included: Other
    • HOA fee: $95 monthly
    • HOA name: N/A
    Location
    • Region: Newport Beach

    Financial & listing details

    • Price per square foot: $1,203/sqft
    • Tax assessed value: $4,825,849
    • Annual tax amount: $51,257
    • Date on market: 1/17/2024
    • Cumulative days on market: 91 days
    • Listing terms: Conventional
    • Road surface type: Paved

    Price history

    DateEventPrice
    4/30/2024Sold$4,745,000$1,203/sqft
    Source: CRMLS #OC24007635 Report a problem
    2/2/2024Price change$4,745,000+3.3%$1,203/sqft
    Source: CRMLS #OC24007635 Report a problem
    1/17/2024Listed for sale$4,595,000+91.5%$1,165/sqft
    Source: CRMLS #OC24007635 Report a problem
    8/29/2022Sold$2,400,000-7.7%$609/sqft
    Source: Public Record Report a problem
    7/18/2022Pending sale$2,599,000$659/sqft
    Source: CRMLS #NP22117686 Report a problem
    7/6/2022Contingent$2,599,000$659/sqft
    Source: CRMLS #NP22117686 Report a problem
    6/20/2022Price change$2,599,000-7%$659/sqft
    Source: CRMLS #NP22117686 Report a problem
    6/2/2022Listed for sale$2,795,000$709/sqft
    Source: CRMLS #NP22117686 Report a problem

    Public tax history

    YearProperty taxesTax assessment
    2025$51,257 +96%$4,825,849 +97.1%
    2024$26,150 +2.4%$2,448,000 +2%
    2023$25,539 +1324.7%$2,400,000 +1585.7%
    2022$1,793 +1.9%$142,373 +2%
    2021$1,759 +1%$139,582 +1%
    2020$1,741 $138,151 +2%
    2019$1,741 +1.8%$135,443 +2%
    2018$1,711 +3.8%$132,788 +2%
    2017$1,648 $130,185 +2%
    2016$1,648 +2.2%$127,633 +1.5%
    2015$1,613 +3.6%$125,716 +2%
    2014$1,557 $123,254 +0.5%
    2013-- $122,697 +2%
    2012-- $120,292 +2%
    2011-- $117,934 +0.8%
    2010-- $117,053 -0.2%
    2009-- $117,332 +2%
    2008-- $115,032 +2%
    2007-- $112,777 +2%
    2006-- $110,566 +2%
    2005-- $108,399 +2%
    2004-- $106,274 +1.9%
    2003-- $104,327 +2%
    2002-- $102,282 +2%
    2001$1,040 +2.7%$100,277 +2%
    2000$1,013 $98,311
    Find assessor info on the county website

    Neighborhood: 92660

    Nearby schools

    GreatSchools rating
    Get a cash offer in 3 minutes
    Find out how much your home could sell for in as little as 3 minutes with a no-obligation cash offer.
    Estimated market value
    $4,915,000
    Get a cash offer in 3 minutes
    Find out how much your home could sell for in as little as 3 minutes with a no-obligation cash offer.
    Estimated market value
    $4,915,000