Skip main navigation
Off market
Street View
  • $579,000

    926 Beechwood Dr, Lansdale, PA 19446

    3beds
    1,748sqft
    SingleFamily
    Built in 1951
    0.74 Acres Lot
    $579,000 Zestimate®
    $331/sqft
    $3,082 Estimated rent

    Home value

    $579,000

    $550,000 - $614,000

    $3,082/mo

    Zestimate® history
    Loading
    Loading...

    Owner options

    List your home for rent

    $3,082/mo

    Rent Zestimate®

    Find your next renter with Zillow Rental Manager. Plus, with online applications, you can quickly screen prospective tenants – for free.

    Learn more

    $3,082/mo

    Rent Zestimate®

    Refinance and save

    $3,761/mo

    Est. payment

    Refinancing to a lower rate could help reduce your monthly payments and save thousands over the life of the loan.

    See today's rates

    $3,761/mo

    Est. payment

    Explore your selling options

    Work with a Zillow partner agent

    Leverage their expertise and Zillow's premium Showcase listings to get your home seen by more buyers.

    Get started

    List with your own agent

    Get your home in front of millions of buyers by listing it on Zillow.

    Learn how to do it

    Sell it yourself

    Take full control of how buyers see your home on Zillow by listing For Sale by Owner (FSBO).

    List your home

    What's special

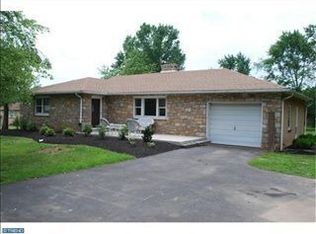
    Welcome home to this lovingly maintained, immaculate 3 bedroom, 2 full bath ranch home tucked away in a quiet neighborhood on a ~ acre professionally landscaped lot! Everything has been recently updated! You can't help but notice the refinished hardwood floors, two completely renovated bathrooms, and new kitchen as you walk through! Enter into the large, bright living room featuring an Anderson Bay window, a brick, wood-burning fireplace with an elegant, custom mantel,slate hearth, and pristine hardwood floors! The formal living room flows effortlessly into the completely remodeled kitchen which boasts 42" cherry cabinets; with one glass-front cabinet, new stainless steel appliances with granite countertops, and a ceramic tile backsplash; recessed lighting and even a kitchen floor that has been customized with an inlaid border! The kitchen opens to the cozy family room with a "Vermont Castings" wood-burning stove situated on a brick hearth; ceiling fan; wall-to-wall neutral carpeting; and an exit to the paver patio and the "bonus" sunroom! The sunroom offers wall-to-wall glass doors and windows; mahogany hardwood flooring, a gorgeous pickled bead board ceiling with recessed lighting; a ceiling fan; and breath-taking views of the expansive, landscaped backyard. The sunroom also offers 3 sets of Anderson sliding doors to access the wrap-around mahogany deck. All of the bedrooms are generously sized and feature custom organized closets and ceiling fans. There is a new, detached two car garage that was just built at the end of the extended driveway. The "new" garage has room for two cars; a freshly applied epoxy floor; remote garage door openers and plenty of "extra" space. There is also an additional attached garage. For your safety and comfort, this house has an alarm system and generator! Be sure to put this beautiful home on your list!

    This property is not currently displayed as for sale or rent on Zillow. This may be different from what's on other websites or public sources.

    Facts & features

    Interior

    Bedrooms & bathrooms
    • Bedrooms: 3
    • Bathrooms: 2
    • Full bathrooms: 2
    Heating
    • Heat pump
    Cooling
    • Central
    Appliances
    • Included: Dishwasher, Microwave
    Features
    • StallShower, CeilngFan(s), BayWindow, WoodStove, Energy Efficient Windows, Replacement Windows
    • Flooring: Carpet, Hardwood
    • Has fireplace: Yes
    Interior area
    • Total interior livable area: 1,748 sqft

    Property

    Parking
    • Total spaces: 3
    • Parking features: Garage - Attached
    Features
    • Exterior features: Brick
    Lot
    • Size: 0.74 Acres
    Details
    • Parcel number: 460000055007

    Construction

    Type & style
    • Home type: SingleFamily
    Condition
    • Average+
    • Year built: 1951

    Community & HOA

    Location
    • Region: Lansdale

    Financial & listing details

    • Price per square foot: $331/sqft
    • Tax assessed value: $159,530
    • Annual tax amount: $6,235
    • Ownership: Fee Simple

    Price history

    DateEventPrice
    12/22/2017Sold$375,000$215/sqft
    Source: Public Record Report a problem
    10/28/2017Pending sale$375,000$215/sqft
    Source: BHHS Fox & Roach-Blue Bell #7067655 Report a problem
    10/13/2017Listed for sale$375,000+21%$215/sqft
    Source: BHHS Fox & Roach-Blue Bell #7067655 Report a problem
    5/6/2011Sold$310,000$177/sqft
    Source: Public Record Report a problem

    Public tax history

    YearProperty taxesTax assessment
    2025$6,235 +6.3%$159,530
    2024$5,863 $159,530
    2023$5,863 +7%$159,530
    2022$5,478 +6.4%$159,530
    2021$5,150 +2.7%$159,530
    2020$5,015 +1.9%$159,530
    2019$4,921 +2.8%$159,530
    2018$4,788 +3%$159,530
    2017$4,649 +2%$159,530
    2016$4,558 +2.7%$159,530
    2015$4,439 +1.7%$159,530
    2014$4,363 +8%$159,530 +6.4%
    2013$4,041 +1.4%$149,870
    2012$3,986 +1.7%$149,870
    2011$3,918 +2.4%$149,870
    2010$3,825 +3.2%$149,870
    2009$3,705 +3.6%$149,870
    2008$3,576 +2.1%--
    2007$3,501 +2.9%--
    2006$3,401 +2.5%--
    2005$3,319 +3.6%--
    2004$3,204 0%--
    2003$3,205 +8.5%--
    2002$2,954 +9%--
    2000$2,709 +1.9%--
    1999$2,658 --
    Find assessor info on the county website

    Neighborhood: 19446

    Nearby schools

    GreatSchools rating
    Schools provided by the listing agent
    • High: NORTH PENN
    • District: N Penn

    Source: The MLS. This data may not be complete. We recommend contacting the local school district to confirm school assignments for this home.

    Get a cash offer in 3 minutes
    Find out how much your home could sell for in as little as 3 minutes with a no-obligation cash offer.
    Estimated market value
    $579,000
    Get a cash offer in 3 minutes
    Find out how much your home could sell for in as little as 3 minutes with a no-obligation cash offer.
    Estimated market value
    $579,000