Exquisite ranch-style home on a spacious corner lot featuring a flowing floor plan with multiple outdoor spaces and one caring owner. Three generously sized bedrooms along with the rare third bathroom option all on one level makes this house very livable. Roomy kitchen with center island featuring granite counters and modern appliances is sure to delight. Premium Luxury Vinyl Planks in main living areas promise durability and ease of maintenance along with a fashionable look. Many upgrades to the back & side yards including covered patio, a second large patio along with a high quality storage shed and raised garden beds to either provide flowering gardens or vegetables as your preference. Professionally installed rear sidewalk, covered rear patio and the shed with concrete pad and thoughtful yet low maintenance landscaping goes far beyond the typical lawn & rocks to create a backyard oasis. A new roof (Oct '23) and fully insulated and drywalled garage interior add even more benefits. See it today as this is a neighborhood gem!
Sold for $510,000
$510,000
926 Birchdale Ct, Windsor, CO 80550
3beds
1,743sqft
Single Family Residence
Built in 2018
7,517 Square Feet Lot
$510,900 Zestimate®
$293/sqft
$2,733 Estimated rent
Home value
$510,900
$485,000 - $542,000
$2,733/mo
Zestimate® history
Owner options
List your home for rent
$2,733/mo
Rent Zestimate®
Find your next renter with Zillow Rental Manager. Plus, with online applications, you can quickly screen prospective tenants – for free.
$2,733/mo
Rent Zestimate®
Refinance and save
$3,040/mo
Est. payment
Refinancing to a lower rate could help reduce your monthly payments and save thousands over the life of the loan.
$3,040/mo
Est. payment
Explore your selling options
Work with a Zillow partner agent
Leverage their expertise and Zillow's premium Showcase listings to get your home seen by more buyers.
Get startedList with your own agent
Get your home in front of millions of buyers by listing it on Zillow.
Learn how to do itSell it yourself
Take full control of how buyers see your home on Zillow by listing For Sale by Owner (FSBO).
List your homeWhat's special
Zillow last checked:
Listing updated:
Listed by:
Jim Klein 970-818-6668,
Full House Realty Group
Bought with:
Matthew Purdy, 100079169
Redfin Corporation
Source: IRES as distributed by MLS GRID,MLS#: 1035289
Facts & features
Interior
Bedrooms & bathrooms
- Bedrooms: 3
- Bathrooms: 3
- Full bathrooms: 2
- 1/2 bathrooms: 1
- Main level bathrooms: 3
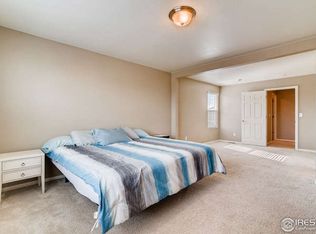
Primary bedroom
- Description: Carpet
- Features: Full Primary Bath
- Level: Main
- Area: 208 Square Feet
- Dimensions: 13 x 16
Bedroom 2
- Description: Carpet
- Level: Main
- Area: 154 Square Feet
- Dimensions: 11 x 14
Bedroom 3
- Description: Carpet
- Level: Main
- Area: 150 Square Feet
- Dimensions: 10 x 15
Dining room
- Description: Luxury Vinyl
- Level: Main
- Area: 144 Square Feet
- Dimensions: 9 x 16
Kitchen
- Description: Luxury Vinyl
- Level: Main
- Area: 224 Square Feet
- Dimensions: 14 x 16
Laundry
- Description: Luxury Vinyl
- Level: Main
- Area: 54 Square Feet
- Dimensions: 6 x 9
Living room
- Description: Luxury Vinyl
- Level: Main
- Area: 288 Square Feet
- Dimensions: 16 x 18
Heating
- Forced Air
Cooling
- Ceiling Fan(s)
Appliances
- Included: Gas Range, Dishwasher, Refrigerator, Microwave, Disposal
- Laundry: Washer/Dryer Hookup
Features
- Eat-in Kitchen, Open Floorplan, Pantry, Walk-In Closet(s), Kitchen Island
- Windows: Window Coverings
- Basement: Crawl Space
Interior area
- Total structure area: 1,743
- Total interior livable area: 1,743 sqft
- Finished area above ground: 1,743
Property
Parking
- Total spaces: 2
- Parking features: Garage Door Opener
- Attached garage spaces: 2
- Details: Attached
Accessibility
- Accessibility features: Accessible Hallway(s), Low Carpet, Main Floor Bath, Accessible Bedroom, Main Level Laundry
Features
- Levels: One
- Stories: 1
- Patio & porch: Patio, Deck
- Exterior features: Sprinkler System
- Fencing: Wood
Lot
- Size: 7,517 Square Feet
- Features: Cul-De-Sac, Corner Lot, Deciduous Trees, City Limits, Paved, Curbs, Gutters, Sidewalks
Details
- Additional structures: Storage
- Parcel number: R6783381
- Zoning: RES
- Special conditions: Private Owner
Construction
Type & style
- Home type: SingleFamily
- Architectural style: Contemporary
- Property subtype: Single Family Residence
Materials
- Frame
- Roof: Composition
Condition
- New construction: No
- Year built: 2018
Details
- Builder model: Orchard - B
- Builder name: DR Horton
Utilities & green energy
- Electric: Xcel
- Gas: Xcel
- Sewer: Public Sewer
- Water: City
- Utilities for property: Natural Gas Available, Electricity Available, Cable Available, Satellite Avail, High Speed Avail, Underground Utilities
Green energy
- Energy efficient items: Southern Exposure, Windows, Doors, Thermostat
Community & HOA
Community
- Features: Pool, Playground, Park
- Security: Fire Alarm
- Subdivision: Windshire Park
HOA
- Has HOA: No
Location
- Region: Windsor
Financial & listing details
- Price per square foot: $293/sqft
- Tax assessed value: $479,514
- Annual tax amount: $3,924
- Date on market: 5/29/2025
- Listing terms: Cash,Conventional,FHA,VA Loan
- Exclusions: Seller's Personal Possessions, Clothes Washer, Clothes Dryer
- Electric utility on property: Yes
- Road surface type: Asphalt
Price history
| Date | Event | Price |
|---|---|---|
| 6/27/2025 | Sold | $510,000$293/sqft |
Source:  IRES as distributed by MLS GRID #1035289 Report a problem IRES as distributed by MLS GRID #1035289 Report a problem | ||
| 6/4/2025 | Pending sale | $510,000$293/sqft |
Source:  REcolorado as distributed by MLS GRID #IR1035289 Report a problem REcolorado as distributed by MLS GRID #IR1035289 Report a problem | ||
| 5/29/2025 | Listed for sale | $510,000+48.5%$293/sqft |
Source: IRES as distributed by MLS GRID #1035289 Report a problem | ||
| 8/29/2018 | Sold | $343,420$197/sqft |
Source: IRES as distributed by MLS GRID #857352 Report a problem | ||
Public tax history
| Year | Property taxes | Tax assessment |
|---|---|---|
| 2026 | $4,169 +6.2% | $29,350 -2.1% |
| 2025 | $3,924 +6.2% | $29,970 -8.6% |
| 2024 | $3,695 +11.4% | $32,790 -1% |
| 2023 | $3,317 +4.2% | $33,110 +36.2% |
| 2022 | $3,184 +5.5% | $24,310 -2.8% |
| 2021 | $3,017 | $25,010 +4.1% |
| 2020 | $3,017 +674.1% | $24,020 |
| 2019 | $390 -87% | $24,020 +674.8% |
| 2018 | $2,999 +669.4% | $3,100 +30900% |
| 2017 | $390 +6067.1% | $10 |
| 2016 | $6 +1.3% | $10 |
| 2015 | $6 | $10 |
Find assessor info on the county website
Neighborhood: 80550
Nearby homes
- $490,0003 bd2 ba2.3k sqft924 Birchdale Ct, Windsor, CO 80550Off Market
- $505,0003 bd3 ba2k sqft929 Charlton Dr, Windsor, CO 80550Sold

- $548,4005 bd3 ba2.7k sqft922 Birchdale Ct, Windsor, CO 80550Off Market
- $493,1004 bd2 ba1.8k sqft927 Charlton Dr, Windsor, CO 80550Off Market
- $479,8003 bd3 ba2k sqft923 Birchdale Ct, Windsor, CO 80550Off Market
- $513,8004 bd2 ba1.8k sqft1574 Highfield Dr, Windsor, CO 80550Off Market
- $532,9003 bd3 ba2.3k sqft1570 Highfield Dr, Windsor, CO 80550Off Market
- $500,0003 bd3 ba2.3k sqft925 Charlton Dr, Windsor, CO 80550Sold
Nearby schools
GreatSchools rating
- 6/10Grandview Elementary SchoolGrades: PK-5Distance: 0.8 mi
- 5/10Windsor Middle SchoolGrades: 6-8Distance: 1.5 mi
- 6/10Windsor High SchoolGrades: 9-12Distance: 1.3 mi
Schools provided by the listing agent
- Elementary: Grandview
- Middle: Windsor
- High: Windsor
Source: IRES as distributed by MLS GRID. This data may not be complete. We recommend contacting the local school district to confirm school assignments for this home.
Get a cash offer in 3 minutes
Find out how much your home could sell for in as little as 3 minutes with a no-obligation cash offer.
Estimated market value
$510,900
Get a cash offer in 3 minutes
Find out how much your home could sell for in as little as 3 minutes with a no-obligation cash offer.
Estimated market value
$510,900
- Colorado
- Weld County
- Windsor
- 80550
- 926 Birchdale Ct
Nearby cities
Nearby zip codes
Other Windsor Topics
