6th-floor spacious 1 bedroom, 1 full bathroom, located just one block from the train station with bus service at your doorstep. Step inside to find a bright, open layout featuring freshly painted walls, beautiful parquet floors, oversized windows, and an abundance of natural light. The expansive living room offers flexibility for multiple seating arrangements, perfect for entertaining or relaxing, while the separate dining area provides an inviting space for everyday meals and gatherings. The generously sized bedroom features exceptional storage, including a spacious walk-in closet and an additional double closet. Enjoy the convenience of full-service cooperative living with a doorman, elevators, laundry and trash facilities on each floor, landscaped gardens with grilling and picnic areas, a spacious resident lounge, and additional basement storage and bicycle storage. The monthly maintenance covers $78.17 window assessment fee (until 2032), taxes, heat, central air conditioning, gas, electricity, water, trash removal, snow removal, landscaping, doorman services, electric car charging stations, and common area maintenance. Additional Features & Building Requirements:- Assigned outdoor parking: $30/month- Garage parking: $50/month (subject to availability)- Minimum 25% down payment required- Board approval required- Owner-occupied residences only; no rentals permitted- No pets permitted
Active
$240,000
926 Bloomfield Ave #6J, Glen Ridge Boro Twp., NJ 07028
1beds
1,000sqft
Condominium
Built in ----
-- sqft lot
$-- Zestimate®
$240/sqft
$1,489/mo HOA
What's special
Garage parkingAssigned outdoor parkingSpacious walk-in closetAdditional double closetOversized windowsAbundance of natural lightExceptional storage
- 3 days
- 153
- 8
Zillow last checked:
Listing updated:
Listed by:
John Johnson Iii 908-338-0639,
Exit Platinum Realty
Source: GSMLS,MLS#: 4063768
Facts & features
Interior
Bedrooms & bathrooms
- Bedrooms: 1
- Bathrooms: 1
- Full bathrooms: 1
Primary bedroom
- Description: Walk-In Closet
Bedroom 1
- Area: 216
- Dimensions: 18 x 12
Primary bathroom
- Features: Tub Shower
Dining room
- Area: 121
- Dimensions: 11 x 11
Kitchen
- Features: Galley Type
- Area: 70
- Dimensions: 10 x 7
Living room
- Area: 315
- Dimensions: 21 x 15
Heating
- Radiators - Steam, Natural Gas
Cooling
- See Remarks
Appliances
- Included: Carbon Monoxide Detector, Range/Oven-Electric, Refrigerator, Gas Water Heater
Features
- Flooring: Parquet-Some
- Basement: None
- Has fireplace: No
Interior area
- Total structure area: 1,000
- Total interior livable area: 1,000 sqft
Property
Parking
- Parking features: Parking Lot-Shared
Features
- Levels: One,One Floor Unit
- Stories: 1
Lot
- Size: 999,999 Acres
- Dimensions: 302 x 296 IRR
Details
- Parcel number: 1608000530000000020000
Construction
Type & style
- Home type: Condo
- Property subtype: Condominium
Materials
- Brick
- Roof: Flat
Utilities & green energy
- Gas: Gas-Natural
- Sewer: Public Sewer
- Water: Public
- Utilities for property: Natural Gas Connected
Community & HOA
Community
- Features: Elevator
- Security: Carbon Monoxide Detector
- Subdivision: Parkway House
HOA
- Has HOA: Yes
- Services included: Electricity, Heat, Maintenance-Common Area, Snow Removal, Trash
- HOA fee: $1,489 monthly
Location
- Region: Glen Ridge
Financial & listing details
- Price per square foot: $240/sqft
- Tax assessed value: $23,000,000
- Annual tax amount: $561,280
- Date on market: 11/9/2026
- Ownership type: Cooperative
Estimated market value
Not available
Estimated sales range
Not available
Not available
Price history
| Date | Event | Price |
|---|---|---|
| 11/9/2026 | Listed for sale | $240,000$240/sqft |
Source:  GSMLS #4063768 Report a problem | ||
Public tax history
Tax history is unavailable.
Monthly payment
Est. payment
Payment breakdown
Explore the cost of this home by adjusting the details. Changes won't be saved.Climate risks
Neighborhood: 07028
- $150,0001 bd1 ba-- sqft926 Bloomfield Ave #8B, Glen Ridge, NJ 07028Sold

- $674,1002 bd4 ba2k sqft2 Bloomfield Ave #2, Essex Fells, NJ 07021Off Market

- $655,600-- bd-- ba2.1k sqft6 Bloomfield Ave #6, Essex Fells, NJ 07021Off Market
- $623,8002 bd-- ba1.8k sqft34 Bloomfield Ave #34, Essex Fells, NJ 07021Off Market
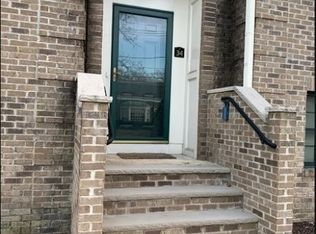
Similar homes
- $249,0001 bd1 ba550 sqft741 Bloomfield Ave #A, Verona, NJ 07044For Sale
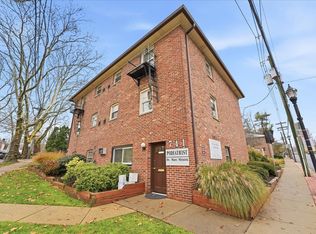 MLS ID #260019871, JILL K BIGGS. HCMLS
- $349,9002 bd1 ba1k sqft23 Wedgewood Drive #74, Verona Twp., NJ 07044For Sale
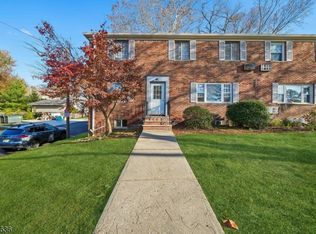 MLS ID #4064262, Michael Guarriello, Keller Williams Valley Realty. GSMLS
- $240,0002 bd2 ba1.1k sqft740 Vose Avenue #C-5, City Of Orange Twp., NJ 07050For Sale
 MLS ID #4014313, Yosef Beane, Keypoint Realty Llc. GSMLS
- $265,0001 bd1 ba825 sqft1006 Unicorn Way, N2 BLDG 1006 #N2, Clifton City, NJ 07011For Sale
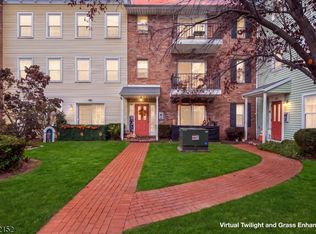 MLS ID #4063640, Peter Boutros, Exp Realty, Llc. GSMLS
- $250,0002 bd1 ba708 sqft600 N 6th St #B3, Newark, NJ 07107For Sale
 MLS ID #2706313R, SHINA KALOTY. All Jersey MLS
