Clean and move in ready in Mansfield ISD. NO CARPET. This one is a unicorn....you'd be hard pressed to find a 5 bedroom home in Mansfield ISD for this price. Very spacious and suitable for all lifestyles. Whether you have a large or growing family or you just enjoy entertaining, this home meets all your needs. Downstairs bedroom has a private entrance. It's perfect for those needing that multi generational arrangement, home office or that college kid still living at home. Nice sized yard situated on a beautiful corner lot with side entry garage. TONS of natural light throughout. 2 inch blinds and ceiling fans in every room. Kitchen features a moveable island providing great function and flexibility in the breakfast nook or kitchen. It's great for food prep, extra counter space, or storage. Primary bath features jetted tub, separate shower and double vanity. You'll love the spacious walk in closet. Auto sprinklers to keep that foundation steady and that lawn GREEN. This one really is quite a lot of house for the money.
Sold
Price Unknown
926 Blossomwood Ct, Arlington, TX 76017
5beds
2,422sqft
Single Family Residence
Built in 1989
6,621 Square Feet Lot
$335,000 Zestimate®
$--/sqft
$2,641 Estimated rent
Home value
$335,000
$308,000 - $365,000
$2,641/mo
Zestimate® history
Owner options
List your home for rent
$2,641/mo
Rent Zestimate®
Find your next renter with Zillow Rental Manager. Plus, with online applications, you can quickly screen prospective tenants – for free.
$2,641/mo
Rent Zestimate®
Refinance and save
Refinancing to a lower rate could help reduce your monthly payments and save thousands over the life of the loan.
Explore your selling options
Work with a Zillow partner agent
Leverage their expertise and Zillow's premium Showcase listings to get your home seen by more buyers.
Get startedList with your own agent
Get your home in front of millions of buyers by listing it on Zillow.
Learn how to do itSell it yourself
Take full control of how buyers see your home on Zillow by listing For Sale by Owner (FSBO).
List your homeWhat's special
Tons of natural lightSide entry garageCorner lotSpacious walk in closetJetted tubPrivate entranceMoveable island
Zillow last checked:
Listing updated:
Listed by:
Beth Harris 0534700,
Dream City Realty LLC 817-881-7071
Bought with:
Michael Yeandle
LPT Realty, LLC.
Source: NTREIS,MLS#: 20876382
Facts & features
Interior
Bedrooms & bathrooms
- Bedrooms: 5
- Bathrooms: 3
- Full bathrooms: 3
Primary bedroom
- Features: Ceiling Fan(s), Dual Sinks, En Suite Bathroom, Garden Tub/Roman Tub, Jetted Tub, Linen Closet, Separate Shower, Walk-In Closet(s)
- Level: Second
- Dimensions: 17 x 15
Bedroom
- Features: Ceiling Fan(s), Walk-In Closet(s)
- Level: First
- Dimensions: 11 x 10
Bedroom
- Features: Ceiling Fan(s), Walk-In Closet(s)
- Level: Second
- Dimensions: 10 x 10
Bedroom
- Features: Ceiling Fan(s), Walk-In Closet(s)
- Level: Second
- Dimensions: 11 x 10
Bedroom
- Features: Ceiling Fan(s), Walk-In Closet(s)
- Level: Second
- Dimensions: 12 x 10
Breakfast room nook
- Level: First
- Dimensions: 11 x 6
Dining room
- Features: Ceiling Fan(s)
- Level: First
- Dimensions: 12 x 11
Family room
- Level: Second
- Dimensions: 19 x 16
Kitchen
- Features: Built-in Features, Dual Sinks, Galley Kitchen, Kitchen Island, Pantry
- Level: First
- Dimensions: 12 x 11
Laundry
- Features: Built-in Features
- Level: First
- Dimensions: 6 x 5
Living room
- Features: Ceiling Fan(s), Fireplace
- Level: First
- Dimensions: 19 x 15
Heating
- Central, Fireplace(s)
Cooling
- Central Air
Appliances
- Included: Dishwasher, Electric Range, Electric Water Heater, Disposal, Microwave, Vented Exhaust Fan
- Laundry: Washer Hookup, Electric Dryer Hookup, Laundry in Utility Room
Features
- Cathedral Ceiling(s), High Speed Internet, In-Law Floorplan, Kitchen Island, Pantry, Cable TV, Vaulted Ceiling(s), Walk-In Closet(s)
- Flooring: Laminate, Luxury Vinyl Plank
- Windows: Bay Window(s), Window Coverings
- Has basement: No
- Number of fireplaces: 1
- Fireplace features: Masonry, Wood Burning
Interior area
- Total interior livable area: 2,422 sqft
Property
Parking
- Total spaces: 2
- Parking features: Door-Single, Garage, Garage Door Opener, Garage Faces Side
- Attached garage spaces: 2
Features
- Levels: Two
- Stories: 2
- Patio & porch: Other
- Pool features: None
- Fencing: Wood
Lot
- Size: 6,621 Square Feet
- Features: Back Yard, Corner Lot, Lawn
Details
- Parcel number: 06087698
Construction
Type & style
- Home type: SingleFamily
- Architectural style: Traditional,Detached
- Property subtype: Single Family Residence
Materials
- Brick, Wood Siding
- Foundation: Slab
- Roof: Composition
Condition
- Year built: 1989
Utilities & green energy
- Sewer: Public Sewer
- Utilities for property: Electricity Available, Phone Available, Sewer Available, Separate Meters, Water Available, Cable Available
Community & HOA
Community
- Features: Curbs
- Subdivision: Summerwood Add
HOA
- Has HOA: No
Location
- Region: Arlington
Financial & listing details
- Tax assessed value: $336,200
- Annual tax amount: $7,494
- Date on market: 3/20/2025
- Cumulative days on market: 7 days
- Listing terms: Cash,Conventional,FHA,VA Loan
- Exclusions: Minerals
- Electric utility on property: Yes
Price history
| Date | Event | Price |
|---|---|---|
| 4/28/2025 | Sold | -- |
Source: NTREIS #20876382 Report a problem | ||
| 4/4/2025 | Pending sale | $342,000$141/sqft |
Source: NTREIS #20876382 Report a problem | ||
| 3/28/2025 | Contingent | $342,000$141/sqft |
Source: NTREIS #20876382 Report a problem | ||
| 3/20/2025 | Listed for sale | $342,000$141/sqft |
Source: NTREIS #20876382 Report a problem | ||
| 7/23/2020 | Listing removed | $1,750$1/sqft |
Source: Classic Property Management #14391998 Report a problem | ||
| 7/16/2020 | Listed for rent | $1,750$1/sqft |
Source: Classic Property Management Report a problem | ||
Public tax history
| Year | Property taxes | Tax assessment |
|---|---|---|
| 2025 | $7,531 +0.5% | $336,200 |
| 2024 | $7,494 -3% | $336,200 -2.5% |
| 2023 | $7,723 -2.2% | $344,728 +9.8% |
| 2022 | $7,893 +21.8% | $314,100 +27.1% |
| 2021 | $6,479 | $247,148 +15.5% |
| 2020 | -- | $213,939 |
| 2019 | $5,718 +8% | $213,939 +12% |
| 2018 | $5,292 +4.2% | $191,100 +4.9% |
| 2017 | $5,081 +9.1% | $182,215 +8.9% |
| 2016 | $4,656 +24.3% | $167,382 +14.8% |
| 2015 | $3,746 | $145,764 +9.6% |
| 2014 | $3,746 | $133,000 |
| 2013 | -- | $133,000 +0.8% |
| 2012 | -- | $132,000 -3.3% |
| 2011 | -- | $136,500 -0.2% |
| 2010 | -- | $136,800 -5.6% |
| 2009 | -- | $144,900 |
| 2008 | -- | $144,900 +4.3% |
| 2007 | -- | $138,900 |
| 2006 | -- | $138,900 |
| 2005 | -- | $138,900 |
| 2004 | -- | $138,900 |
| 2003 | -- | $138,900 +2.1% |
| 2002 | -- | $136,000 +7.7% |
| 2001 | -- | $126,300 +4.8% |
| 2000 | -- | $120,500 |
Find assessor info on the county website
Neighborhood: Southeast
Nearby homes
- $302,3003 bd3 ba1.8k sqft924 Blossomwood Ct, Arlington, TX 76017Off Market
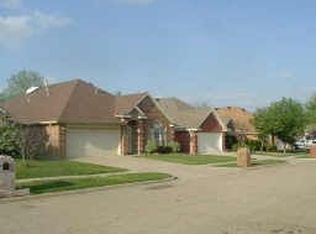
- $312,9003 bd2 ba2k sqft922 Blossomwood Ct, Arlington, TX 76017Off Market
- $85,2183 bd2 ba1k sqft930 Blossomwood Ct, Arlington, TX 76017Off Market
- $85,2183 bd2 ba2.1k sqft930 Blossomwood Ct, Arlington, TX 76017Off Market

- $93,5563 bd2 ba1k sqft930 Blossomwood Ct, Arlington, TX 76017Off Market
- $93,5563 bd2 ba1k sqft930 Blossomwood Ct, Arlington, TX 76017Off Market
- $316,4003 bd2 ba2.1k sqft930 Blossomwood Ct, Arlington, TX 76017Off Market
- $298,3003 bd2 ba1.8k sqft920 Blossomwood Ct, Arlington, TX 76017Off Market
Nearby schools
GreatSchools rating
- 8/10Charlotte Anderson Elementary SchoolGrades: PK-4Distance: 1.1 mi
- 5/10T A Howard Middle SchoolGrades: 7-8Distance: 3 mi
- 5/10Summit High SchoolGrades: 9-12Distance: 2.8 mi
Schools provided by the listing agent
- Elementary: Anderson
- Middle: Howard
- High: Mansfield
- District: Mansfield ISD
Source: NTREIS. This data may not be complete. We recommend contacting the local school district to confirm school assignments for this home.
Get a cash offer in 3 minutes
Find out how much your home could sell for in as little as 3 minutes with a no-obligation cash offer.
Estimated market value
$335,000
Get a cash offer in 3 minutes
Find out how much your home could sell for in as little as 3 minutes with a no-obligation cash offer.
Estimated market value
$335,000
- Texas
- Tarrant County
- Arlington
- 76017
- Southeast
- 926 Blossomwood Ct
Nearby cities
Nearby neighborhoods
Nearby zip codes
Other Arlington Topics
