Skip main navigation
Sold for $368,000
  • $368,000

    926 Branchwood Dr, Kernersville, NC 27284

    3beds
    2,131sqft
    Stick/Site Built, Residential, Single Family Residence
    Built in 1983
    0.64 Acres Lot
    $368,700 Zestimate®
    $--/sqft
    $2,226 Estimated rent

    Home value

    $368,700

    $336,000 - $406,000

    $2,226/mo

    Zestimate® history
    Loading
    Loading...

    Owner options

    List your home for rent

    $2,226/mo

    Rent Zestimate®

    Find your next renter with Zillow Rental Manager. Plus, with online applications, you can quickly screen prospective tenants – for free.

    Learn more

    $2,226/mo

    Rent Zestimate®

    Refinance and save

    $2,236/mo

    Est. payment

    Refinancing to a lower rate could help reduce your monthly payments and save thousands over the life of the loan.

    See today's rates

    $2,236/mo

    Est. payment

    Explore your selling options

    Work with a Zillow partner agent

    Leverage their expertise and Zillow's premium Showcase listings to get your home seen by more buyers.

    Get started

    List with your own agent

    Get your home in front of millions of buyers by listing it on Zillow.

    Learn how to do it

    Sell it yourself

    Take full control of how buyers see your home on Zillow by listing For Sale by Owner (FSBO).

    List your home

    What's special

    Cozy gas log fireplaceHighly functional layout
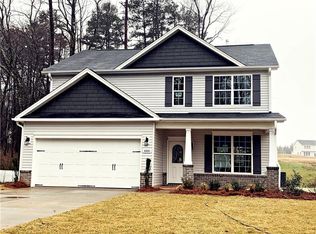
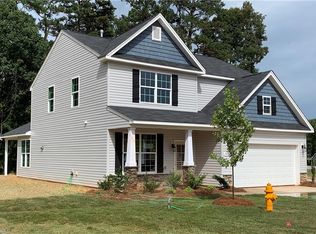
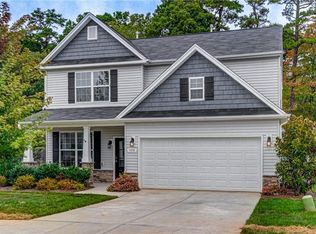
    Ideally situated in the heart of Kernersville, this inviting home combines comfort, character, and a highly functional layout. All 3 bedrooms have direct bathroom access, with the main level bedroom offering flexibility for guests or an office. Hardwood floors add warmth to the main level, while the spacious living room impresses with its soaring ceiling and cozy gas log fireplace. New carpet installed in May 2026 adds a fresh touch, and the deck resurfaced in May 2026 allows for easy outdoor enjoyment. Step outside to a picturesque backyard with mature landscaping, creating a beautiful setting for relaxing or entertaining. The refrigerator, washer, dryer & storage shed are included. Optional neighborhood pool membership offers added appeal. Enjoy a prime location near downtown and parks with access to trails, playgrounds, dog park, basketball and tennis courts, skate park, picnic areas, shopping, dining, & major highways. No HOA. One year home warranty included.

    Zillow last checked:

    Listing updated:

    Listed by:

    Angela Ford 336-817-4068,

    Berkshire Hathaway HomeServices Carolinas Realty

    Bought with:

    Jill Curione, 287471

    Southern Key Realty

    Source: Triad MLS,MLS#: 1219920MLS Logo

    Facts & features

    Interior

    Bedrooms & bathrooms
    • Bedrooms: 3
    • Bathrooms: 3
    • Full bathrooms: 3
    • Main level bathrooms: 1
    Primary bedroom
    • Level: Second
    • Dimensions: 20.42 x 12
    Bedroom 2
    • Level: Second
    • Dimensions: 16.33 x 11.83
    Bedroom 3
    • Level: Main
    • Dimensions: 15.08 x 11.42
    Dining room
    • Level: Main
    • Dimensions: 13.08 x 12.83
    Kitchen
    • Level: Main
    • Dimensions: 13.08 x 13.92
    Living room
    • Level: Main
    • Dimensions: 16 x 24.42
    Heating
    • Heat Pump, Electric
    Cooling
    • Central Air
    Appliances
    • Included: Microwave, Oven, Cooktop, Dishwasher, Disposal, Remarks, Electric Water Heater
    • Laundry: Dryer Connection, Washer Hookup
    Features
    • Ceiling Fan(s), Dead Bolt(s), Pantry, Vaulted Ceiling(s)
    • Flooring: Carpet, Laminate, Tile, Vinyl, Wood
    • Basement: Crawl Space
    • Attic: Pull Down Stairs
    • Number of fireplaces: 1
    • Fireplace features: Gas Log, Living Room
    Interior area
    • Total structure area: 2,131
    • Total interior livable area: 2,131 sqft
    • Finished area above ground: 2,131

    Property

    Parking
    • Total spaces: 2
    • Parking features: Carport, Driveway, Attached Carport
    • Attached garage spaces: 2
    • Has carport: Yes
    • Has uncovered spaces: Yes
    Features
    • Levels: One and One Half
    • Stories: 1
    • Exterior features: Sprinkler System
    • Pool features: Community
    Lot
    • Size: 0.64 Acres
    • Features: Partially Cleared, Partially Wooded, Subdivided, Subdivision
    • Residential vegetation: Partially Wooded
    Details
    • Additional structures: Storage
    • Parcel number: 6876759885
    • Zoning: RS12
    • Special conditions: Owner Sale
    • Other equipment: Irrigation Equipment

    Construction

    Type & style
    • Home type: SingleFamily
    • Property subtype: Stick/Site Built, Residential, Single Family Residence
    Materials
    • Stone, Vinyl Siding
    Condition
    • Year built: 1983

    Utilities & green energy

    • Sewer: Public Sewer
    • Water: Public

    Community & HOA

    Community
    • Security: Security System
    • Subdivision: Westridge Forest
    HOA
    • Has HOA: No
    Location
    • Region: Kernersville

    Financial & listing details

    • Tax assessed value: $361,200
    • Annual tax amount: $3,874
    • Date on market: 5/16/2026
    • Cumulative days on market: 13 days
    • Listing agreement: Exclusive Right To Sell
    • Listing terms: Cash,Conventional,FHA,VA Loan

    Price history

    DateEventPrice
    6/29/2026Sold$368,000-1.9%
    Source: Triad MLS #1219920 Report a problem
    5/29/2026Pending sale$375,000
    Source: Triad MLS #1219920 Report a problem
    5/16/2026Listed for sale$375,000+114.3%
    Source: Triad MLS #1219920 Report a problem
    4/8/2011Sold$175,000-2.5%
    Source: Triad MLS #581699 Report a problem
    2/7/2011Price change$179,500-4.3%$84/sqft
    Source: Keller Williams Realty #581699 Report a problem
    12/10/2010Price change$187,500+2.7%$88/sqft
    Source: Keller Williams Realty #581699 Report a problem
    10/26/2010Price change$182,500-8.7%$86/sqft
    Source: Keller Williams Realty #581699 Report a problem
    5/8/2010Price change$199,900-7%$94/sqft
    Source: Visual Tour #562348 Report a problem
    4/18/2010Price change$214,900-4.4%$101/sqft
    Source: Visual Tour #562348 Report a problem
    2/21/2010Price change$224,900-2.2%$106/sqft
    Source: Visual Tour #562348 Report a problem
    12/5/2009Listed for sale$229,900$108/sqft
    Source: Visual Tour #562348 Report a problem

    Public tax history

    YearProperty taxesTax assessment
    2025$3,874 +39.6%$361,200 +70.5%
    2024$2,776 +1.9%$211,900
    2023$2,723 +0.4%$211,900
    2022$2,712 $211,900
    2021$2,712 +12.2%$211,900 +19.7%
    2020$2,416 -0.7%$177,000
    2019$2,434 +2.2%$177,000
    2018$2,381 $177,000 +5%
    2016$2,381 +7.4%$168,493
    2015$2,218 +1.1%$168,493
    2014$2,194 $168,493
    2013-- $168,493 -1.7%
    2012-- $171,374
    2011-- $171,374
    2010-- $171,374
    2009-- $171,374 +1.5%
    2008-- $168,885
    2007-- $168,885
    2006-- $168,885
    2005-- $168,885 +10.8%
    2004-- $152,434
    2003-- $152,434
    2002-- $152,434
    2001-- $152,434 +14.5%
    2000-- $133,129
    Find assessor info on the county website

    Neighborhood: 27284

    Nearby schools

    GreatSchools rating
    Get a cash offer in 3 minutes
    Find out how much your home could sell for in as little as 3 minutes with a no-obligation cash offer.
    Estimated market value
    $368,700
    Get a cash offer in 3 minutes
    Find out how much your home could sell for in as little as 3 minutes with a no-obligation cash offer.
    Estimated market value
    $368,700