Looking for the best deal in Northbrook....then look no further. Set in the quiet Northbrook Greens subdivision, this beautifully updated and maintained 3-story brick corner-unit townhouse with 2 car garage offers comfort, convenience, and access to top-rated Glenbrook North High, Wescott Elementary, and Maple Middle Schools. Inside, enjoy an open-concept main floor with a welcoming living room, dining area, and office nook that provides the perfect layout. The modern kitchen features stainless steel appliances, granite countertops, and premium cabinets and opens up nicely to the large family room. The all Energy Star windows enhance everyday ease while providing a ton of natural light and showcases the gleaming hardwood floors. Two spacious en suite bedrooms each include vaulted ceilings, walk-in closets, and abundant natural light. Close to everything - from shopping at Target and Costco to weekend visits to the Chicago Botanic Garden, Glenview Park Center, and North Shore Ice Arena. Quick access to major highways, Metra stations, and local libraries round out the lifestyle. Ideal for young families seeking low-maintenance living in a high-quality school district with parks, pools, and recreation just minutes away. Do not miss this Gem!
Closed
$399,000
926 Bromley Pl, Northbrook, IL 60062
2beds
1,600sqft
Townhouse, Single Family Residence
Built in 2003
-- sqft lot
$420,200 Zestimate®
$249/sqft
$3,037 Estimated rent
Home value
$420,200
$378,000 - $471,000
$3,037/mo
Zestimate® history
Owner options
List your home for rent
$3,037/mo
Rent Zestimate®
Find your next renter with Zillow Rental Manager. Plus, with online applications, you can quickly screen prospective tenants – for free.
$3,037/mo
Rent Zestimate®
Refinance and save
$3,375/mo
Est. payment
Refinancing to a lower rate could help reduce your monthly payments and save thousands over the life of the loan.
$3,375/mo
Est. payment
Explore your selling options
Work with a Zillow partner agent
Leverage their expertise and Zillow's premium Showcase listings to get your home seen by more buyers.
Get startedList with your own agent
Get your home in front of millions of buyers by listing it on Zillow.
Learn how to do itSell it yourself
Take full control of how buyers see your home on Zillow by listing For Sale by Owner (FSBO).
List your homeWhat's special
Spacious en suite bedroomsAbundant natural lightCorner-unit townhouseOpen-concept main floorGleaming hardwood floorsNatural lightModern kitchen
Zillow last checked:
Listing updated:
Listed by:
Young Lee 312-735-5392,
Real Broker LLC
Bought with:
Julia Kang
Baird & Warner
Source: MRED as distributed by MLS GRID,MLS#: 12404259
Facts & features
Interior
Bedrooms & bathrooms
- Bedrooms: 2
- Bathrooms: 3
- Full bathrooms: 2
- 1/2 bathrooms: 1
Rooms
- Room types: Storage
Primary bedroom
- Features: Flooring (Carpet), Bathroom (Full)
- Level: Third
- Area: 196 Square Feet
- Dimensions: 14X14
Bedroom 2
- Features: Flooring (Carpet)
- Level: Third
- Area: 168 Square Feet
- Dimensions: 14X12
Dining room
- Features: Flooring (Ceramic Tile)
- Level: Second
- Area: 72 Square Feet
- Dimensions: 9X8
Kitchen
- Features: Kitchen (Pantry-Butler), Flooring (Ceramic Tile)
- Level: Second
- Area: 90 Square Feet
- Dimensions: 10X9
Laundry
- Features: Flooring (Ceramic Tile)
- Level: Second
- Area: 54 Square Feet
- Dimensions: 9X6
Living room
- Features: Flooring (Hardwood)
- Level: Second
- Area: 300 Square Feet
- Dimensions: 20X15
Storage
- Features: Flooring (Other)
- Level: Main
- Area: 56 Square Feet
- Dimensions: 8X7
Heating
- Natural Gas
Cooling
- Central Air
Appliances
- Included: Range, Microwave, Dishwasher, Refrigerator, Washer, Dryer, Disposal, Stainless Steel Appliance(s)
- Laundry: Laundry Closet
Features
- Cathedral Ceiling(s)
- Basement: None
- Common walls with other units/homes: End Unit
Interior area
- Total structure area: 0
- Total interior livable area: 1,600 sqft
Property
Parking
- Total spaces: 2
- Parking features: Garage Door Opener, On Site, Garage Owned, Attached, Garage
- Attached garage spaces: 2
- Has uncovered spaces: Yes
Accessibility
- Accessibility features: No Disability Access
Features
- Exterior features: Balcony
Lot
- Features: Common Grounds, Corner Lot
Details
- Parcel number: 04231070054102
- Special conditions: None
Construction
Type & style
- Home type: Townhouse
- Property subtype: Townhouse, Single Family Residence
Materials
- Brick
Condition
- New construction: No
- Year built: 2003
Utilities & green energy
- Sewer: Public Sewer
- Water: Lake Michigan
Community & HOA
Community
- Subdivision: Northbrook Greens
HOA
- Has HOA: Yes
- Services included: Water, Exterior Maintenance, Lawn Care, Snow Removal
- HOA fee: $530 monthly
Location
- Region: Northbrook
Financial & listing details
- Price per square foot: $249/sqft
- Annual tax amount: $7,463
- Date on market: 6/26/2025
- Listing terms: Conventional
- Ownership: Condo
Price history
| Date | Event | Price |
|---|---|---|
| 7/28/2025 | Sold | $399,000$249/sqft |
Source:  MRED as distributed by MLS GRID #12404259 Report a problem MRED as distributed by MLS GRID #12404259 Report a problem | ||
| 6/29/2025 | Contingent | $399,000$249/sqft |
Source: MRED as distributed by MLS GRID #12404259 Report a problem | ||
| 6/26/2025 | Price change | $399,000-6.1%$249/sqft |
Source: MRED as distributed by MLS GRID #12404259 Report a problem | ||
| 6/19/2025 | Listed for sale | $425,000+36.2%$266/sqft |
Source: MRED as distributed by MLS GRID #12393511 Report a problem | ||
| 8/1/2016 | Sold | $312,000-5.4%$195/sqft |
Source: MRED as distributed by MLS GRID #09244755 Report a problem | ||
| 6/16/2016 | Pending sale | $329,900$206/sqft |
Source: Coldwell Banker Residential Brokerage - Edgebrook #09244755 Report a problem | ||
| 6/2/2016 | Listed for sale | $329,900+50.5%$206/sqft |
Source: Coldwell Banker Residential Brokerage - Edgebrook #09244755 Report a problem | ||
| 1/11/2012 | Listing removed | $219,271$137/sqft |
Source: foreclosure.com Report a problem | ||
| 11/2/2011 | Listed for sale | $219,271$137/sqft |
Source: foreclosure.com Report a problem | ||
Public tax history
Tax history is unavailable.
Neighborhood: 60062
Nearby homes
- $461,400-- bd-- ba3.1k sqft1041 Enfield Dr #1-A3, Northbrook, IL 60062Off Market
- $490,0003 bd2 ba1.9k sqft1140 Kensington Dr #20-D1, Northbrook, IL 60062Sold
- $569,500-- bd-- ba3.1k sqft1109 Brent Rd #23-B2, Northbrook, IL 60062Off Market
- $516,0003 bd3 ba1.5k sqft1108 Kensington Dr #21-B2, Northbrook, IL 60062Off Market
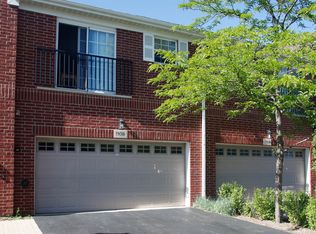
- $362,9002 bd2 ba3.1m sqft1128 Kensington Dr #20-A3, Northbrook, IL 60062Off Market
- $563,2003 bd2 ba3.1k sqft1124 Kensington Dr #20-B3, Northbrook, IL 60062Off Market
- $487,800-- bd-- ba3.1k sqft1100 Kensington Dr #21-C3, Northbrook, IL 60062Off Market
- $528,300-- bd-- ba3.1k sqft1104 Kensington Dr #21-D3, Northbrook, IL 60062Off Market
- $578,100-- bd-- ba3.1k sqft2351 Crystal Rd #22-F1, Northbrook, IL 60062Off Market
Nearby schools
GreatSchools rating
- 8/10Wescott Elementary SchoolGrades: K-5Distance: 1.9 mi
- 9/10Maple SchoolGrades: 6-8Distance: 1.4 mi
- 10/10Glenbrook North High SchoolGrades: 9-12Distance: 1.4 mi
Schools provided by the listing agent
- Elementary: Wescott Elementary School
- Middle: Maple School
- High: Glenbrook North High School
- District: 30
Source: MRED as distributed by MLS GRID. This data may not be complete. We recommend contacting the local school district to confirm school assignments for this home.
Get a cash offer in 3 minutes
Find out how much your home could sell for in as little as 3 minutes with a no-obligation cash offer.
Estimated market value
$420,200
Get a cash offer in 3 minutes
Find out how much your home could sell for in as little as 3 minutes with a no-obligation cash offer.
Estimated market value
$420,200
- Illinois
- Cook County
- Northbrook
- 60062
- 926 Bromley Pl
Nearby cities
Nearby zip codes
Other Northbrook Topics
