Skip main navigation
Closed
  • $12,628,800

    926 Buena Vista Dr, Santa Barbara, CA 93108

    4beds
    6,551sqft
    Single Family Residence
    Built in 1993
    1.46 Acres Lot
    $12,628,800 Zestimate®
    $1,928/sqft
    $-- Estimated rent

    Home value

    $12,628,800

    $10.36M - $15.66M

    Not available

    Zestimate® history
    Loading
    Loading...

    Owner options

    List your home for rent

    Find your next renter with Zillow Rental Manager. Plus, with online applications, you can quickly screen prospective tenants – for free.

    Learn more
    Refinance and save

    $79,041/mo

    Est. payment

    Refinancing to a lower rate could help reduce your monthly payments and save thousands over the life of the loan.

    See today's rates

    $79,041/mo

    Est. payment

    Explore your selling options

    Work with a Zillow partner agent

    Leverage their expertise and Zillow's premium Showcase listings to get your home seen by more buyers.

    Get started

    List with your own agent

    Get your home in front of millions of buyers by listing it on Zillow.

    Learn how to do it

    Sell it yourself

    Take full control of how buyers see your home on Zillow by listing For Sale by Owner (FSBO).

    List your home

    What's special

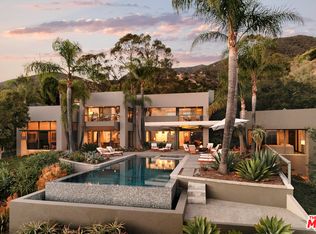
    Staggering ocean views & bold contemporary architecture pair in an enviable Montecito location. Dramatic indoor spaces mingle w/inviting outdoor destinations, endless ocean views & mountain vistas. 2 story great room, striking kitchen & expansive master suite w/spa bath is luxe living at its finest! 3 addtl bed suites, cabana and infinity pool combine to create an exceptional offering!

    This property is not currently displayed as for sale or rent on Zillow. This may be different from what's on other websites or public sources.

    Zillow last checked:

    Listing updated:

    Listed by:

    Riskin Partners Estate Group 01815307 / 01447045 / 01954177 / 01951069 805-565-8600,

    Village Properties

    Bought with:

    Dana M Zertuche, 01465425

    Coldwell Banker Realty

    Susan Burns Associates

    Source: SBMLS,MLS#: 16-3316MLS Logo

    Facts & features

    Interior

    Bedrooms & bathrooms
    • Bedrooms: 4
    • Bathrooms: 7
    • Full bathrooms: 5
    • 1/2 bathrooms: 2
    Primary bedroom
    • Area: 518.62
    • Dimensions: 26.83 x 19.33
    Bedroom 2
    • Area: 203.29
    • Dimensions: 16.16 x 12.58
    Bedroom 3
    • Area: 543.79
    • Dimensions: 27.66 x 19.66
    Bedroom 4
    • Area: 339.91
    • Dimensions: 25.50 x 13.33
    Breakfast room
    • Area: 122.76
    • Dimensions: 11.16 x 11.00
    Dining room
    • Area: 278.54
    • Dimensions: 19.00 x 14.66
    Family room
    • Area: 733.25
    • Dimensions: 29.33 x 25.00
    Kitchen
    • Area: 225.99
    • Dimensions: 20.25 x 11.16
    Living room
    • Area: 481.27
    • Dimensions: 24.58 x 19.58
    Other
    • Area: 432
    • Dimensions: 24.00 x 18.00
    Heating
    • Forced Air, Radiant
    Cooling
    • Central Air
    Appliances
    • Included: Refrigerator, Gas Range, Oven/Bltin, Dishwasher, Double Oven, Dryer, Microwave, Washer
    • Laundry: Laundry Room
    Features
    • Flooring: Hardwood, Tile
    • Has fireplace: Yes
    • Fireplace features: Living Room, Family Room, Free Standing, Patio
    Interior area
    • Total structure area: 6,551
    • Total interior livable area: 6,551 sqft

    Property

    Parking
    • Parking features: Attached
    • Has attached garage: Yes
    Features
    • Patio & porch: Patio Open, Patio Covered
    • Exterior features: Lawn, Wooded, Drought Tolerant LND
    • Has private pool: Yes
    • Pool features: Outdoor Pool
    • Has spa: Yes
    • Spa features: SPA-Outside
    • Has view: Yes
    • View description: Mountain(s), Ocean, Setting, Panoramic
    • Has water view: Yes
    • Water view: Ocean
    Lot
    • Size: 1.46 Acres
    • Features: Level, Sloped Down
    • Topography: Downslope, Level
    Details
    • Additional structures: Pool House
    • Parcel number: 007060014
    • Zoning: E-1

    Construction

    Type & style
    • Home type: SingleFamily
    • Architectural style: Contemporary
    • Property subtype: Single Family Residence
    Materials
    • Stucco
    • Foundation: Mixed
    • Roof: Flat
    Condition
    • Excellent
    • Year built: 1993

    Utilities & green energy

    • Sewer: Septic In
    • Water: Mont Wtr

    Community & HOA

    Location
    • Region: Santa Barbara

    Financial & listing details

    • Price per square foot: $1,928/sqft
    • Date on market: 10/4/2016
    • Cumulative days on market: 304 days
    • Listing terms: Cash,Ctnl

    Price history

    DateEventPrice
    9/6/2017Sold$7,200,000$1,099/sqft
    Source: SBMLS #16-3316 Report a problem

    Public tax history

    Tax history is unavailable.

    Neighborhood: 93108

    Nearby schools

    GreatSchools rating
    Schools provided by the listing agent
    • Elementary: Mont Union
    • Middle: S.B. Jr.
    • High: S.B. Sr.

    Source: SBMLS. This data may not be complete. We recommend contacting the local school district to confirm school assignments for this home.

    Sell for more on Zillow
    Get a Zillow Showcase℠ listing at no additional cost and you could sell for .
    $12,628,800
    2% more
    +$252K
    With Zillow Showcase(estimated)
    $12.9M