You Won’t Believe This One! Run, don’t walk to this 5 Bedroom 5 Bathroom, Fully Finished Basement Single Family Home! Need space for a relative on the first floor with bathroom access? Check! Need a Princess Suite upstairs? Check! Need a Fully Finished Basement with a Full Bath?? Check! This one absolutely checks ALL the boxes! At just four years old, the Custom Paint Palette and Stunning Wall Trim embrace you as you move through this Gorgeous Space. The Dining Room sits a perfect distance away to have a private formal meal….while another meal can be happening in the Open Floorplan that houses the 21x20 Eat-In Kitchen & the 17x15 Family Room. The Kitchen includes Granite Countertops & Island, Stainless Appliances and a Custom Mudroom with a Walk-In Pantry. Oh did I mention the Custom Plantation Shutters on EVERY window on this level?! Yes! To. Die. For. Upstairs the Main Bedroom features 2 Walk-In Closets, Large Bathroom w Double Sinks, Stall Shower & private commode. No more dragging your clothes from floor to floor as the Laundry Room complete w Laundry Tub is on this level as well. Two more Decent Sized Guest Rooms & a Princess Suite w Full Bath & Walk-In Closet round out this Level. Oh wait! Almost forgot about The Loft! This space can serve as an extra Den/Gathering Area where everyone can watch their favorite show or latest flick. The Fully Finished Basement almost feels like you’re a world away. The Rec Space is about 38x16 and already includes a Wet Bar Rough-In & Full Bath. Unfinished Area currently being used as a Gym. Mechanicals include Tankless Water Heater, HVAC System with UV Light Feature and BackUp Battery Sump Pump System. Outside the yard has been wonderfully cared for and surrounded with Vinyl Fencing. Well, you’re out of excuses to come tour this one! See you soon!
Sold for $695,000
$695,000
926 Cadman Dr, Middletown, DE 19709
5beds
4,450sqft
Single Family Residence
Built in 2021
9,583 Square Feet Lot
$708,900 Zestimate®
$156/sqft
$4,410 Estimated rent
Home value
$708,900
$645,000 - $780,000
$4,410/mo
Zestimate® history
Owner options
List your home for rent
$4,410/mo
Rent Zestimate®
Find your next renter with Zillow Rental Manager. Plus, with online applications, you can quickly screen prospective tenants – for free.
$4,410/mo
Rent Zestimate®
Refinance and save
$4,298/mo
Est. payment
Refinancing to a lower rate could help reduce your monthly payments and save thousands over the life of the loan.
$4,298/mo
Est. payment
Explore your selling options
Work with a Zillow partner agent
Leverage their expertise and Zillow's premium Showcase listings to get your home seen by more buyers.
Get startedList with your own agent
Get your home in front of millions of buyers by listing it on Zillow.
Learn how to do itSell it yourself
Take full control of how buyers see your home on Zillow by listing For Sale by Owner (FSBO).
List your homeWhat's special
Vinyl fencingCustom paint paletteLarge bathroomFully finished basementMain bedroomPrincess suiteWalk-in closets
Zillow last checked:
Listing updated:
Listed by:
Traci Madison 302-275-7575,
Madison Real Estate Inc. DBA MRE Residential Inc.
Bought with:
Lisa Marie, RS-0018248
RE/MAX Edge
Source: Bright MLS,MLS#: DENC2087410
Facts & features
Interior
Bedrooms & bathrooms
- Bedrooms: 5
- Bathrooms: 5
- Full bathrooms: 5
- Main level bathrooms: 1
- Main level bedrooms: 1
Rooms
- Room types: Dining Room, Primary Bedroom, Bedroom 2, Bedroom 3, Bedroom 4, Kitchen, Family Room, Bedroom 1, Exercise Room, Laundry, Loft, Recreation Room
Primary bedroom
- Features: Attached Bathroom, Bathroom - Stall Shower, Walk-In Closet(s)
- Level: Upper
- Area: 247 Square Feet
- Dimensions: 19 x 13
Bedroom 1
- Features: Attached Bathroom
- Level: Main
- Area: 154 Square Feet
- Dimensions: 14 x 11
Bedroom 2
- Level: Upper
- Area: 182 Square Feet
- Dimensions: 14 x 13
Bedroom 3
- Level: Upper
- Area: 196 Square Feet
- Dimensions: 14 x 14
Bedroom 4
- Features: Attached Bathroom, Bathroom - Tub Shower, Walk-In Closet(s)
- Level: Upper
- Area: 182 Square Feet
- Dimensions: 14 x 13
Dining room
- Level: Main
- Area: 165 Square Feet
- Dimensions: 15 x 11
Exercise room
- Level: Lower
- Area: 225 Square Feet
- Dimensions: 15 x 15
Family room
- Level: Main
- Area: 255 Square Feet
- Dimensions: 17 x 15
Kitchen
- Features: Eat-in Kitchen, Granite Counters, Kitchen Island, Kitchen - Electric Cooking, Recessed Lighting, Pantry
- Level: Main
- Area: 420 Square Feet
- Dimensions: 21 x 20
Laundry
- Level: Upper
Loft
- Level: Upper
- Area: 182 Square Feet
- Dimensions: 14 x 13
Recreation room
- Level: Lower
- Area: 608 Square Feet
- Dimensions: 38 x 16
Heating
- Forced Air, Programmable Thermostat, Natural Gas
Cooling
- Central Air, Electric
Appliances
- Included: Gas Water Heater, Tankless Water Heater
- Laundry: Upper Level, Laundry Room
Features
- Basement: Finished
- Number of fireplaces: 1
Interior area
- Total structure area: 4,450
- Total interior livable area: 4,450 sqft
- Finished area above ground: 4,450
- Finished area below ground: 0
Property
Parking
- Total spaces: 2
- Parking features: Garage Faces Front, Garage Door Opener, Inside Entrance, Driveway, Attached, On Street
- Attached garage spaces: 2
- Has uncovered spaces: Yes
Accessibility
- Accessibility features: None
Features
- Levels: Two
- Stories: 2
- Pool features: Community
Lot
- Size: 9,583 Square Feet
Details
- Additional structures: Above Grade, Below Grade
- Parcel number: 23044.00185
- Zoning: 23R-3
- Special conditions: Standard
Construction
Type & style
- Home type: SingleFamily
- Architectural style: Colonial
- Property subtype: Single Family Residence
Materials
- Vinyl Siding, Aluminum Siding
- Foundation: Concrete Perimeter
Condition
- New construction: No
- Year built: 2021
Details
- Builder model: Seneca Elevation C
Utilities & green energy
- Electric: 200+ Amp Service, Circuit Breakers
- Sewer: Public Sewer
- Water: Public
Community & HOA
Community
- Subdivision: Preserve At Deep Crk
HOA
- Has HOA: Yes
- HOA fee: $128 monthly
- HOA name: PREMIER COMMUNITY ASSOCIATION MANAGEMENT
Location
- Region: Middletown
Financial & listing details
- Price per square foot: $156/sqft
- Tax assessed value: $130,200
- Annual tax amount: $4,913
- Date on market: 8/11/2025
- Listing agreement: Exclusive Right To Sell
- Listing terms: Cash,Conventional,FHA,VA Loan
- Exclusions: Personal Property
- Ownership: Fee Simple
Price history
| Date | Event | Price |
|---|---|---|
| 10/6/2025 | Sold | $695,000-0.7%$156/sqft |
Source:  Bright MLS #DENC2087410 Report a problem Bright MLS #DENC2087410 Report a problem | ||
| 8/20/2025 | Pending sale | $699,900$157/sqft |
Source: Bright MLS #DENC2087410 Report a problem | ||
| 8/11/2025 | Listed for sale | $699,900+34.9%$157/sqft |
Source: Bright MLS #DENC2087410 Report a problem | ||
| 7/23/2021 | Sold | $518,830$117/sqft |
Source: Bright MLS #DENC2003340 Report a problem | ||
Public tax history
| Year | Property taxes | Tax assessment |
|---|---|---|
| 2025 | -- | $632,300 +385.6% |
| 2024 | $4,796 +19.6% | $130,200 |
| 2023 | $4,010 +0.2% | $130,200 |
| 2022 | $4,003 +2320.5% | $130,200 +2267.3% |
| 2021 | $165 +1.2% | $5,500 |
| 2020 | $163 +7.9% | $5,500 |
| 2019 | $151 +8.2% | $5,500 |
| 2017 | $140 -1.3% | $5,500 |
| 2016 | $142 | $5,500 +77.4% |
| 2015 | $142 +1425.6% | $3,100 |
| 2014 | $9 | $3,100 |
| 2013 | -- | $3,100 |
Find assessor info on the county website
Neighborhood: 19709
Nearby homes
- $560,9004 bd3 ba3.2k sqft906 Cadman Dr, Middletown, DE 19709Off Market
- $613,6004 bd2 ba2k sqft908 Cadman Dr, Middletown, DE 19709Off Market
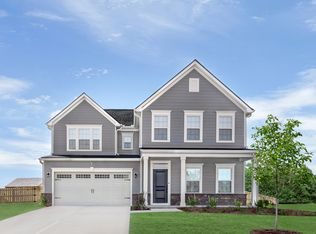
- $685,2005 bd5 ba4.4k sqft904 Cadman Dr, Middletown, DE 19709Off Market
- $646,5004 bd3 ba4.4k sqft910 Cadman Dr, Middletown, DE 19709Off Market
- $658,6004 bd3 ba4.4k sqft907 Cadman Dr, Middletown, DE 19709Off Market
- $645,0005 bd4 ba3.6k sqft741 Wallasey Dr, Middletown, DE 19709Sold
- $639,7005 bd4 ba4k sqft902 Cadman Dr, Middletown, DE 19709Off Market
- $627,9005 bd4 ba3.4k sqft909 Cadman Dr, Middletown, DE 19709Off Market
Nearby schools
GreatSchools rating
- 7/10Bunker Hill Elementary SchoolGrades: 1-5Distance: 1.8 mi
- 5/10Meredith (Everett) Middle SchoolGrades: 6-8Distance: 1.3 mi
- NAAppoquinimink High SchoolGrades: 9-12Distance: 1.8 mi
Schools provided by the listing agent
- District: Appoquinimink
Source: Bright MLS. This data may not be complete. We recommend contacting the local school district to confirm school assignments for this home.
Get a cash offer in 3 minutes
Find out how much your home could sell for in as little as 3 minutes with a no-obligation cash offer.
Estimated market value
$708,900
Get a cash offer in 3 minutes
Find out how much your home could sell for in as little as 3 minutes with a no-obligation cash offer.
Estimated market value
$708,900
- Delaware
- New Castle County
- Middletown
- 19709
- 926 Cadman Dr
Nearby cities
Nearby zip codes
Other Middletown Topics
