Skip main navigation
Sold
Street View
  • $1,600,000

    926 Cambridge Dr SE, East Grand Rapids, MI 49506

    6beds
    3,866sqft
    Single Family Residence
    Built in 1929
    10,454 Square Feet Lot
    $1,651,000 Zestimate®
    $414/sqft
    $3,901 Estimated rent

    Home value

    $1,651,000

    $1.55M - $1.77M

    $3,901/mo

    Zestimate® history
    Loading
    Loading...

    Owner options

    List your home for rent

    $3,901/mo

    Rent Zestimate®

    Find your next renter with Zillow Rental Manager. Plus, with online applications, you can quickly screen prospective tenants – for free.

    Learn more

    $3,901/mo

    Rent Zestimate®

    Refinance and save

    $9,973/mo

    Est. payment

    Refinancing to a lower rate could help reduce your monthly payments and save thousands over the life of the loan.

    See today's rates

    $9,973/mo

    Est. payment

    Explore your selling options

    Work with a Zillow partner agent

    Leverage their expertise and Zillow's premium Showcase listings to get your home seen by more buyers.

    Get started

    List with your own agent

    Get your home in front of millions of buyers by listing it on Zillow.

    Learn how to do it

    Sell it yourself

    Take full control of how buyers see your home on Zillow by listing For Sale by Owner (FSBO).

    List your home

    What's special

    Cozy gas fireplaceModern comfortVersatile office spaceOutdoor activitiesGenerous backyardFully equipped home gymAttached two-stall garage
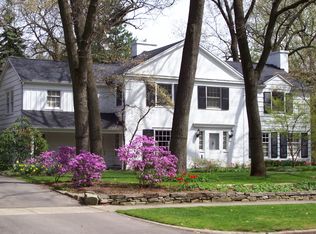
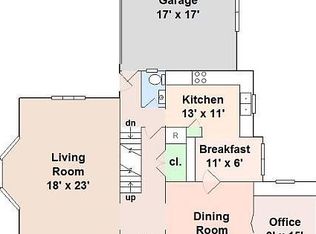
    Welcome to 926 Cambridge in East Grand Rapids! This exquisite historic residence, thoughtfully renovated by Whitmore Custom Homes, perfectly blends modern comfort with timeless Mediterranean charm. Spanning an impressive 3866 square feet, this home features six spacious bedrooms and four full bathrooms. As you step inside, you'll be greeted by a stunning foyer adorned with elegant arched walkways that lead to an inviting living room, complete with a cozy gas fireplace. The heart of this home, the newly renovated kitchen, boasts custom cabinetry, a luxurious waterfall-edge island, and top-of-the-line appliances, including a dedicated coffee bar and wet bar. This culinary haven flows seamlessly into the formal dining area, providing the perfect setting for large gatherings and entertaining guests. The main level also offers a versatile office space with built-in shelving, a full bathroom, and a charming sitting area that opens directly to the rear patio—a wonderful space for outdoor relaxation. Venture upstairs to discover four generously sized bedrooms, each with ample closet space, two beautifully appointed full bathrooms and a conveniently located washer and dryer. The primary suite is a true sanctuary, featuring an elegantly designed en suite bathroom and a spacious walk-in closet. The expansive lower level is perfect for recreation, showcasing a large living area with a bar, a fully equipped home gym, a full bathroom, a second washer and dryer, and two additional bedrooms ideal for guests or multi-generational living. Outside, the generous backyard provides plenty of space for outdoor activities as well as an attached two-stall garage. Don't miss your chance to make this stunning property your forever home. Schedule a private showing today!

    Zillow last checked:

    Listing updated:

    Listed by:

    Bryan D Anderson 616-340-2999,

    Keller Williams GR East

    Bought with:

    Sheree L Broussard, 6501275428

    Greenridge Realty (Summit)

    Source: MichRIC,MLS#: 25049517MLS Logo

    Facts & features

    Interior

    Bedrooms & bathrooms
    • Bedrooms: 6
    • Bathrooms: 4
    • Full bathrooms: 4
    Dining room
    • Level: Main
    Family room
    • Level: Main
    Laundry
    • Level: Lower
    Heating
    • Forced Air
    Cooling
    • Central Air
    Appliances
    • Included: Dishwasher, Double Oven, Dryer, Range, Refrigerator
    • Laundry: In Basement, Upper Level
    Features
    • Center Island
    • Flooring: Wood
    • Basement: Full
    • Number of fireplaces: 1
    • Fireplace features: Living Room
    Interior area
    • Total structure area: 2,825
    • Total interior livable area: 3,866 sqft
    • Finished area below ground: 1,041

    Property

    Parking
    • Total spaces: 2
    • Parking features: Attached
    • Garage spaces: 2
    Features
    • Stories: 2
    Lot
    • Size: 10,454 Square Feet
    • Dimensions: 80 x 128
    Details
    • Parcel number: 411433309007
    • Zoning description: Res

    Construction

    Type & style
    • Home type: SingleFamily
    • Architectural style: Traditional
    • Property subtype: Single Family Residence
    Materials
    • Brick
    • Roof: Shingle
    Condition
    • New construction: No
    • Year built: 1929

    Utilities & green energy

    • Sewer: Public Sewer
    • Water: Public

    Community & HOA

    Location
    • Region: East Grand Rapids

    Financial & listing details

    • Price per square foot: $414/sqft
    • Tax assessed value: $456,529
    • Annual tax amount: $21,655
    • Date on market: 9/26/2025
    • Listing terms: Cash,VA Loan,Conventional

    Price history

    DateEventPrice
    12/2/2025Sold$1,600,000-5.6%$414/sqft
    Source: MichRIC #25049517 Report a problem
    10/1/2025Pending sale$1,695,000$438/sqft
    Source: MichRIC #25049517 Report a problem
    9/26/2025Listed for sale$1,695,000+168.2%$438/sqft
    Source: MichRIC #25049517 Report a problem
    6/9/2020Sold$632,000+2.8%$163/sqft
    Source: Public Record Report a problem
    4/15/2020Pending sale$615,000$159/sqft
    Source: Keller Williams Realty of Grand Rapids #20012710 Report a problem
    4/13/2020Listed for sale$615,000$159/sqft
    Source: Keller Williams GR East #20012710 Report a problem

    Public tax history

    YearProperty taxesTax assessment
    2025$21,059 $519,900 +6.2%
    2024-- $489,400 +41.3%
    2021$12,435 $346,300 +15.4%
    2020$12,435 +1.6%$300,200 +7.8%
    2019$12,237 $278,600 -5.4%
    2018-- $294,400 +6.5%
    2017$11,786 $276,400 +3.9%
    2016$11,786 $266,000
    2015$11,786 $266,000 +11.4%
    2013-- $238,800 +7.8%
    2011-- $221,500 +0.5%
    2010-- $220,300 -8.3%
    2009-- $240,300 -4.3%
    2007-- $251,200 +7%
    2006-- $234,742 +3.7%
    2005-- $226,367 +3.3%
    2004-- $219,136 +6.2%
    2002-- $206,300 +10.5%
    2001-- $186,700
    Find assessor info on the county website

    Neighborhood: 49506

    Nearby schools

    GreatSchools rating
    Schools provided by the listing agent
    • Elementary: Wealthy School

    Source: MichRIC. This data may not be complete. We recommend contacting the local school district to confirm school assignments for this home.

    Get a cash offer in 3 minutes
    Find out how much your home could sell for in as little as 3 minutes with a no-obligation cash offer.
    Estimated market value
    $1,651,000
    Get a cash offer in 3 minutes
    Find out how much your home could sell for in as little as 3 minutes with a no-obligation cash offer.
    Estimated market value
    $1,651,000