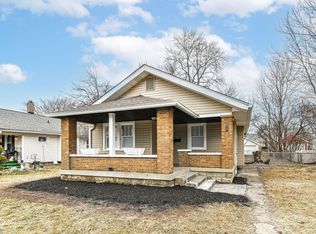
This lovely home is very cozy with extraordinary potential for you to make your own! This home is just waiting for you to bring all of your style and character to create your dream home! The living room is very spacious and is the perfect place to spend time after a long hard day! Don't miss out on this fabulous and exciting opportunity! Property to be sold as-is. Ask your agent for details.
Sold for $228,920
Street View
$228,920
926 Cameron St, Indianapolis, IN 46203
3beds
2,592sqft
SingleFamily
Built in 1939
5,401 Square Feet Lot
$257,500 Zestimate®
$88/sqft
$1,902 Estimated rent
Home value
$257,500
$242,000 - $273,000
$1,902/mo
Zestimate® history
Owner options
List your home for rent
$1,902/mo
Rent Zestimate®
Find your next renter with Zillow Rental Manager. Plus, with online applications, you can quickly screen prospective tenants – for free.
$1,902/mo
Rent Zestimate®
Refinance and save
$1,484/mo
Est. payment
Refinancing to a lower rate could help reduce your monthly payments and save thousands over the life of the loan.
$1,484/mo
Est. payment
Explore your selling options
Work with a Zillow partner agent
Leverage their expertise and Zillow's premium Showcase listings to get your home seen by more buyers.
Get startedList with your own agent
Get your home in front of millions of buyers by listing it on Zillow.
Learn how to do itSell it yourself
Take full control of how buyers see your home on Zillow by listing For Sale by Owner (FSBO).
List your homeWhat's special
Facts & features
Interior
Bedrooms & bathrooms
- Bedrooms: 3
- Bathrooms: 2
- Full bathrooms: 1
- 1/2 bathrooms: 1
Heating
- Other, Gas
Cooling
- Central
Features
- Basement: Partially finished
Interior area
- Total interior livable area: 2,592 sqft
Property
Parking
- Parking features: Garage - Detached
Lot
- Size: 5,401 sqft
Details
- Parcel number: 491124140026000101
Construction
Type & style
- Home type: SingleFamily
Materials
- Stone
- Roof: Asphalt
Condition
- Year built: 1939
Community & neighborhood
Location
- Region: Indianapolis
Price history
| Date | Event | Price |
|---|---|---|
| 4/10/2024 | Sold | $228,920+83.1%$88/sqft |
Source: Public Record Report a problem | ||
| 2/26/2021 | Sold | $125,000-10.7%$48/sqft |
Source: | ||
| 12/18/2020 | Pending sale | $140,000$54/sqft |
Source: Keller Williams Realty Indy Metro South #21752944 Report a problem | ||
| 11/18/2020 | Listed for sale | $140,000$54/sqft |
Source: Keller Williams Realty Indy Metro South #21752944 Report a problem | ||
Public tax history
| Year | Property taxes | Tax assessment |
|---|---|---|
| 2025 | $2,100 -53.6% | $208,600 +16.3% |
| 2024 | $4,526 +0.5% | $179,400 -6% |
| 2023 | $4,505 +28.9% | $190,800 |
| 2022 | $3,495 +136.3% | $190,800 +25.9% |
| 2021 | $1,479 +26.3% | $151,500 +1.2% |
| 2020 | $1,171 +29% | $149,700 +15.2% |
| 2019 | $908 -5.2% | $130,000 +13.1% |
| 2018 | $958 +52.5% | $114,900 +8.4% |
| 2017 | $628 -4.3% | $106,000 +4.2% |
| 2016 | $656 +14.8% | $101,700 +1.6% |
| 2014 | $571 -38.1% | $100,100 -6% |
| 2013 | $924 | $106,500 -5.8% |
| 2012 | $924 | $113,000 +1.3% |
| 2011 | -- | $111,500 |
| 2010 | $832 +25.2% | $111,500 +4.4% |
| 2009 | $665 | $106,800 -6.8% |
| 2007 | -- | $114,600 -5.1% |
| 2006 | -- | $120,800 +56.9% |
| 2005 | -- | $77,000 |
| 2004 | -- | $77,000 |
| 2003 | -- | $77,000 +129.9% |
| 2002 | -- | $33,500 +199.9% |
| 2001 | -- | $11,170 |
| 2000 | -- | $11,170 |
Find assessor info on the county website
Neighborhood: Garfield Park
Nearby schools
GreatSchools rating
- 3/10Raymond F. Brandes School 65Grades: PK-6Distance: 1.6 mi
- 5/10Arlington Community Middle SchoolGrades: 6-8Distance: 3.6 mi
- 1/10Arsenal Technical High SchoolGrades: 9-12Distance: 3.5 mi
Get a cash offer in 3 minutes
Find out how much your home could sell for in as little as 3 minutes with a no-obligation cash offer.
Estimated market value
$257,500
Get a cash offer in 3 minutes
Find out how much your home could sell for in as little as 3 minutes with a no-obligation cash offer.
Estimated market value
$257,500
- Indiana
- Marion County
- Indianapolis
- 46203
- Garfield Park
- 926 Cameron St
