Skip main navigation
Closed
  • $667,000

    926 Canvas Back Dr, Charlottesville, VA 22903

    4beds
    2,205sqft
    Single Family Residence
    Built in 2002
    6,969.6 Square Feet Lot
    $679,700 Zestimate®
    $302/sqft
    $2,948 Estimated rent

    Home value

    $679,700

    $612,000 - $754,000

    $2,948/mo

    Zestimate® history
    Loading
    Loading...

    Owner options

    List your home for rent

    $2,948/mo

    Rent Zestimate®

    Find your next renter with Zillow Rental Manager. Plus, with online applications, you can quickly screen prospective tenants – for free.

    Learn more

    $2,948/mo

    Rent Zestimate®

    Refinance and save

    $4,010/mo

    Est. payment

    Refinancing to a lower rate could help reduce your monthly payments and save thousands over the life of the loan.

    See today's rates

    $4,010/mo

    Est. payment

    Explore your selling options

    Work with a Zillow partner agent

    Leverage their expertise and Zillow's premium Showcase listings to get your home seen by more buyers.

    Get started

    List with your own agent

    Get your home in front of millions of buyers by listing it on Zillow.

    Learn how to do it

    Sell it yourself

    Take full control of how buyers see your home on Zillow by listing For Sale by Owner (FSBO).

    List your home

    What's special

    Gas fireplaceMature landscapingDual-zone hvac systemGas rangeHardwood floorsSolid wood cabinetryPot filler
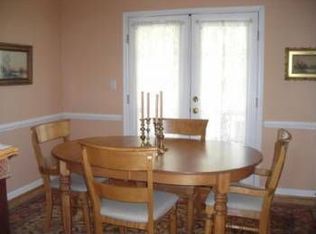
    Beautifully maintained 4-bedroom, 2.5-bath home located in the desirable Redfields neighborhood, just minutes from downtown Charlottesville. Offering 2,205 square feet of living space, a two-car garage and a fenced backyard, this home blends comfort and convenience. Highlights include a gourmet kitchen with granite countertops, stainless steel GE appliances, gas range, pot filler and solid wood cabinetry, along with hardwood floors in the living and dining rooms, a gas fireplace, dual-zone HVAC system, and high-speed internet. Recent updates include a new water heater (2024), refrigerator (2023), Trane heat pump (2022), and LG washer/dryer (2019). The backyard features mature landscaping that offers privacy while providing direct access to neighborhood trails. Redfields residents enjoy a pool, playground, pond, and walking paths, making it a true community setting. Move-in ready and ideally located, this home is a must-see with a quick closing possible!

    Zillow last checked:

    Listing updated:

    Listed by:

    ERIN W HALL 434-249-4919,

    NEST REALTY GROUP

    Bought with:

    TOM PACE, 0225023017

    LONG & FOSTER - CHARLOTTESVILLE WEST

    WHITNEY PACE, 0225238956

    LONG & FOSTER - CHARLOTTESVILLE

    Source: CAAR,MLS#: 668730MLS LogoOriginating MLS: Charlottesville Area Association of Realtors

    Facts & features

    Interior

    Bedrooms & bathrooms
    • Bedrooms: 4
    • Bathrooms: 3
    • Full bathrooms: 2
    • 1/2 bathrooms: 1
    • Main level bathrooms: 1
    Primary bedroom
    • Level: Second
    Bedroom
    • Level: Second
    Bedroom
    • Level: Second
    Bedroom
    • Level: Second
    Primary bathroom
    • Level: Second
    Bathroom
    • Level: Second
    Dining room
    • Level: First
    Family room
    • Level: First
    Half bath
    • Level: First
    Kitchen
    • Level: First
    Laundry
    • Level: Second
    Living room
    • Level: First
    Heating
    • Central, Heat Pump, Multi-Fuel
    Cooling
    • Central Air, Heat Pump
    Appliances
    • Included: Dishwasher, Gas Range, Microwave, Refrigerator, Dryer, Washer
    Features
    • Walk-In Closet(s), Eat-in Kitchen
    • Flooring: Carpet, Hardwood
    • Windows: Insulated Windows, Screens, Tilt-In Windows
    • Has basement: No
    • Number of fireplaces: 1
    • Fireplace features: One, Gas
    Interior area
    • Total structure area: 2,605
    • Total interior livable area: 2,205 sqft
    • Finished area above ground: 2,205
    • Finished area below ground: 0

    Property

    Parking
    • Total spaces: 2
    • Parking features: Asphalt, Attached, Electricity, Garage Faces Front, Garage, Garage Door Opener, Off Street
    • Attached garage spaces: 2
    Features
    • Levels: Two
    • Stories: 2
    • Patio & porch: Covered, Front Porch, Patio, Porch
    • Exterior features: Mature Trees/Landscape
    • Pool features: Community, Pool, Association
    • Fencing: Split Rail,Fenced
    • Has view: Yes
    • View description: Residential
    Lot
    • Size: 6,969 sqft
    • Features: Landscaped, Level
    Details
    • Parcel number: 076R1010000500
    • Zoning description: R-1 Residential

    Construction

    Type & style
    • Home type: SingleFamily
    • Property subtype: Single Family Residence
    Materials
    • Stick Built, Vinyl Siding
    • Foundation: Slab
    • Roof: Composition,Shingle
    Condition
    • New construction: No
    • Year built: 2002

    Utilities & green energy

    • Electric: Underground
    • Sewer: Public Sewer
    • Water: Public
    • Utilities for property: Cable Available, Fiber Optic Available, Propane

    Community & neighborhood

    Security
    • Security features: Security System, Carbon Monoxide Detector(s)
    Community
    • Community features: Pool
    Location
    • Region: Charlottesville
    • Subdivision: REDFIELDS

    HOA & financial

    HOA
    • Has HOA: Yes
    • HOA fee: $52 monthly
    • Amenities included: Playground, Pool, Trail(s), Water
    • Services included: Association Management, Common Area Maintenance, Playground, Pool(s), Reserve Fund

    Price history

    DateEventPrice
    10/15/2025Sold$667,000+2.6%$302/sqft
    Source: CAAR #668730 Report a problem
    9/13/2025Pending sale$650,000$295/sqft
    Source: CAAR #668730 Report a problem
    9/8/2025Listed for sale$650,000+51.2%$295/sqft
    Source: CAAR #668730 Report a problem
    6/20/2019Sold$429,900$195/sqft
    Source: Public Record Report a problem
    5/4/2019Pending sale$429,900$195/sqft
    Source: LONG & FOSTER - HISTORIC DOWNTOWN #589858 Report a problem
    5/2/2019Listed for sale$429,900$195/sqft
    Source: LONG & FOSTER - HISTORIC DOWNTOWN #589858 Report a problem

    Public tax history

    YearProperty taxesTax assessment
    2025$5,267 +13.3%$589,200 +8.2%
    2024$4,651 +7.4%$544,600 +7.4%
    2023$4,332 +12.7%$507,300 +12.7%
    2022$3,843 +8.4%$450,000 +8.4%
    2021$3,547 +1.7%$415,300 +1.7%
    2020$3,486 +6.8%$408,200 +6.8%
    2019$3,263 +9.6%$382,100 +7.6%
    2018$2,978 +100.5%$355,000 +0.2%
    2017$1,486 -47.1%$354,200 +5.7%
    2016$2,811 $335,000 +1.6%
    2015-- $329,600 +0.8%
    2014-- $327,000 +10.4%
    2013-- $296,200 -0.8%
    2012-- $298,500 -0.8%
    2011-- $300,800 -0.7%
    2010-- $303,000 -3.8%
    2009-- $315,100 -10.3%
    2008-- $351,400 -0.6%
    2007-- $353,400 +31.3%
    2006-- $269,200
    2005-- $269,200 +18%
    2004-- $228,100
    2003-- $228,100 +406.9%
    2002-- $45,000
    2001-- $45,000

    Find assessor info on the county website

    Neighborhood: 22903

    Nearby schools

    GreatSchools rating
    Schools provided by the listing agent
    • Elementary: Mountain View
    • Middle: Burley
    • High: Monticello

    Source: CAAR. This data may not be complete. We recommend contacting the local school district to confirm school assignments for this home.

    Get pre-qualified for a loan
    At Zillow Home Loans, we can pre-qualify you in as little as 5 minutes with no impact to your credit score.

    An equal housing lender. NMLS #10287.

    Sell for more on Zillow
    Get a Zillow Showcase℠ listing at no additional cost and you could sell for .
    $679,700
    2% more
    +$13,594
    With Zillow Showcase(estimated)
    $693,294