Tucked away in a beautiful southwest Cleburne neighborhood, this one-owner home offers charm, quality, thoughtful and elegant upgrades throughout. Surrounded by mature Live Oak trees, the property boasts a truly park-like backyard, perfect for relaxing or entertaining, complete with an alfresco dining area and greenhouse for gardening enthusiasts. Inside, you’ll find 3 spacious bedrooms and 2 well-appointed bathrooms, along with a warm and inviting living area featuring engineered wood flooring, elegant crown molding, and a stunning marbled fireplace as a focal point. The custom kitchen is a standout, showcasing Fantasy Leather granite countertops, high-end appliances, a double oven, custom cabinets, pantry with pull out shelving, farm sink, and a built-in custom coffee bar designed for both function and style. Natural light pours into the beautiful sunroom, creating a perfect space to unwind year-round. Additional highlights include custom wood shutters, 2 year old class 4 roof, recessed lighting and pride of ownership evident in the home’s excellent maintenance.
This is a rare opportunity to own a meticulously cared-for home in one of Cleburne’s most desirable areas—don’t miss it!
Buyer's and buyer's agent to verify taxes, square footage and school attendance zones.
Sold
Price Unknown
926 Canyon Dr, Cleburne, TX 76033
3beds
2,260sqft
Single Family Residence
Built in 1985
0.3 Acres Lot
$380,600 Zestimate®
$--/sqft
$2,166 Estimated rent
Home value
$380,600
$362,000 - $400,000
$2,166/mo
Zestimate® history
Owner options
List your home for rent
$2,166/mo
Rent Zestimate®
Find your next renter with Zillow Rental Manager. Plus, with online applications, you can quickly screen prospective tenants – for free.
$2,166/mo
Rent Zestimate®
Refinance and save
Refinancing to a lower rate could help reduce your monthly payments and save thousands over the life of the loan.
Explore your selling options
Work with a Zillow partner agent
Leverage their expertise and Zillow's premium Showcase listings to get your home seen by more buyers.
Get startedList with your own agent
Get your home in front of millions of buyers by listing it on Zillow.
Learn how to do itSell it yourself
Take full control of how buyers see your home on Zillow by listing For Sale by Owner (FSBO).
List your homeWhat's special
Engineered wood flooringTruly park-like backyardRecessed lightingAlfresco dining areaFantasy leather granite countertopsGreenhouse for gardening enthusiastsElegant crown molding
Zillow last checked:
Listing updated:
Listed by:
Donnie Cody 0767096 817-312-6165,
Texas Legacy Realty 817-312-6165
Bought with:
Rylee Friesen, 0739748
Independent Realty
Source: NTREIS,MLS#: 21251256
Facts & features
Interior
Bedrooms & bathrooms
- Bedrooms: 3
- Bathrooms: 2
- Full bathrooms: 2
Primary bedroom
- Features: Ceiling Fan(s), Walk-In Closet(s)
- Level: First
- Dimensions: 13 x 17
Bedroom
- Features: Ceiling Fan(s), Walk-In Closet(s)
- Level: First
- Dimensions: 14 x 11
Bedroom
- Features: Ceiling Fan(s), Walk-In Closet(s)
- Level: First
- Dimensions: 12 x 10
Breakfast room nook
- Features: Built-in Features
- Level: First
- Dimensions: 8 x 9
Dining room
- Level: First
- Dimensions: 15 x 11
Kitchen
- Features: Built-in Features, Eat-in Kitchen, Granite Counters
- Level: First
- Dimensions: 9 x 17
Living room
- Features: Ceiling Fan(s), Fireplace
- Level: First
- Dimensions: 20 x 19
Sunroom
- Level: First
- Dimensions: 29 x 8
Heating
- Central, Natural Gas
Cooling
- Central Air, Electric
Appliances
- Included: Convection Oven, Double Oven, Dishwasher, Electric Cooktop, Electric Oven, Disposal, Microwave
- Laundry: Washer Hookup, Electric Dryer Hookup, Laundry in Utility Room
Features
- Built-in Features, Dry Bar, Decorative/Designer Lighting Fixtures, Eat-in Kitchen, Granite Counters, High Speed Internet, Kitchen Island, Open Floorplan, Cable TV, Walk-In Closet(s)
- Flooring: Engineered Hardwood, Tile
- Windows: Shutters
- Has basement: No
- Number of fireplaces: 1
- Fireplace features: Den, Electric, Gas
Interior area
- Total interior livable area: 2,260 sqft
Property
Parking
- Total spaces: 2
- Parking features: Concrete, Driveway, Garage, Garage Door Opener, Garage Faces Side
- Attached garage spaces: 2
Features
- Levels: One
- Stories: 1
- Patio & porch: Deck
- Exterior features: Garden
- Pool features: None
- Fencing: Wood
Lot
- Size: 0.3 Acres
- Features: Back Yard, Hardwood Trees, Lawn, Landscaped
Details
- Additional structures: Greenhouse
- Parcel number: 126306900720
Construction
Type & style
- Home type: SingleFamily
- Architectural style: Traditional,Detached
- Property subtype: Single Family Residence
Materials
- Brick
- Foundation: Slab
- Roof: Asphalt
Condition
- Year built: 1985
Utilities & green energy
- Sewer: Public Sewer
- Water: Public
- Utilities for property: Natural Gas Available, Sewer Available, Separate Meters, Water Available, Cable Available
Community & HOA
Community
- Features: Curbs
- Security: Smoke Detector(s)
- Subdivision: Westhill Terrace West
HOA
- Has HOA: No
Location
- Region: Cleburne
Financial & listing details
- Tax assessed value: $285,165
- Annual tax amount: $6,455
- Date on market: 5/6/2026
- Cumulative days on market: 1 day
- Listing terms: Cash,Conventional,FHA,VA Loan
- Exclusions: Minerals
- Road surface type: Asphalt
Price history
| Date | Event | Price |
|---|---|---|
| 5/21/2026 | Sold | -- |
Source: NTREIS #21251256 Report a problem | ||
| 5/13/2026 | Pending sale | $379,680$168/sqft |
Source: NTREIS #21251256 Report a problem | ||
| 5/7/2026 | Contingent | $379,680$168/sqft |
Source: NTREIS #21251256 Report a problem | ||
| 5/6/2026 | Listed for sale | $379,680$168/sqft |
Source: NTREIS #21251256 Report a problem | ||
Public tax history
| Year | Property taxes | Tax assessment |
|---|---|---|
| 2025 | $1,654 | $285,165 -4.1% |
| 2024 | $1,654 | $297,358 +8.2% |
| 2023 | $1,654 -46.2% | $274,753 +10% |
| 2022 | $3,072 | $249,775 +10% |
| 2021 | $3,072 | $227,068 +8.2% |
| 2020 | $3,072 | $209,818 |
| 2019 | $3,072 +0.1% | $209,818 +17.1% |
| 2018 | $3,069 +0.2% | $179,238 +10.7% |
| 2017 | $3,064 -0.1% | $161,930 +11.1% |
| 2016 | $3,069 -4.4% | $145,773 |
| 2015 | $3,209 | $145,773 |
| 2014 | $3,209 | $145,773 |
| 2012 | -- | -- |
| 2011 | -- | -- |
| 2010 | -- | -- |
| 2009 | -- | -- |
| 2008 | -- | -- |
| 2007 | -- | -- |
| 2006 | -- | -- |
| 2005 | -- | -- |
| 2004 | -- | -- |
| 2003 | -- | -- |
| 2002 | -- | -- |
| 2001 | -- | -- |
| 2000 | -- | -- |
Find assessor info on the county website
Neighborhood: Westhill
Nearby homes
- $349,5003 bd2 ba2.5k sqft924 Canyon Dr, Cleburne, TX 76033Off Market
- $319,8003 bd2 ba2.1k sqft928 Canyon Dr, Cleburne, TX 76033Off Market
- $322,4003 bd2 ba2k sqft909 Angel Ct, Cleburne, TX 76033Off Market
- $--3 bd2 ba2.1k sqft925 Canyon Dr, Cleburne, TX 76033Sold
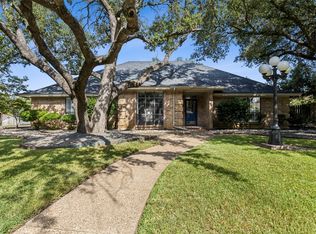
- $338,2003 bd2 ba2.2k sqft907 Angel Ct, Cleburne, TX 76033Off Market
- $349,8003 bd2 ba2.1k sqft927 Canyon Dr, Cleburne, TX 76033Off Market
- $367,5003 bd4 ba2.6k sqft922 Canyon Dr, Cleburne, TX 76033Off Market
- $336,0003 bd2 ba2.2k sqft911 Angel Ct, Cleburne, TX 76033Off Market
Nearby schools
GreatSchools rating
- 9/10Gerard Elementary SchoolGrades: PK-4Distance: 0.6 mi
- 4/10Ad Wheat Middle SchoolGrades: 7-8Distance: 1.4 mi
- 5/10Cleburne High SchoolGrades: 9-12Distance: 1.6 mi
Schools provided by the listing agent
- Elementary: Gerard
- Middle: Ad Wheat,Lowell Smith
- High: Cleburne
- District: Cleburne ISD
Source: NTREIS. This data may not be complete. We recommend contacting the local school district to confirm school assignments for this home.
Get a cash offer in 3 minutes
Find out how much your home could sell for in as little as 3 minutes with a no-obligation cash offer.
Estimated market value
$380,600
Get a cash offer in 3 minutes
Find out how much your home could sell for in as little as 3 minutes with a no-obligation cash offer.
Estimated market value
$380,600
- Texas
- Johnson County
- Cleburne
- 76033
- Westhill
- 926 Canyon Dr
Nearby cities
Nearby neighborhoods
Nearby zip codes
Other Cleburne Topics
