Perched in a rare Santa Monica setting with breathtaking city skyline views, this newly constructed architectural marvel crafted by John Andrews Group offers a refined lifestyle in a premier westside location. Secured behind gates and secluded in lush landscaping, the home is a haven of privacy and modern comfort. Upon approach, a soaring waterfall feature sets the tone for impressive interiors where premium amenities are harmonized with warm contemporary finishes ensuring a luxurious living experience. The expansive open-plan main level is framed by automatic Fleetwood doors that disappear into the walls, seamlessly merging the interiors with an outdoor lounge space where an infinity-edged pool overlooks panoramic city views. A generous, light-filled living area opens to the dining area and gourmet kitchen with Calcutta quartzite countertops and backsplash, state-of-the-art Wolf appliances, and a hidden walk-in pantry. The home's four bedrooms, each with walk-in closets and en suite bathrooms, are thoughtfully positioned with one on the main level and three upstairs, inclusive of the spectacular primary retreat. Enter the primary foyer to achieve repose amidst awe-inspiring vistas, with impressive amenities like the private rooftop deck, a lavish ensuite with a freestanding soaking tub, and a massive walk-in closet. Descend to the lower-level entertainment area, where residents and guests are sure to enjoy the lounge with a seated wet bar and home theater. Other notable features include the hedge-lined backyard with turf lawn, smart-home tech like the automation system and surround sound, and a convenient elevator. Supremely positioned with proximity to Brentwood Country Club and Country Mart, popular boutiques and restaurants along Montana Avenue, and only a short ride to Downtown Santa Monica and the beach, this residence presents an exceptional opportunity to experience the pinnacle of modern living in one of Los Angeles' most desirable neighborhoods.
Sold for $7,276,500
$7,276,500
926 Centinela Ave, Santa Monica, CA 90403
4beds
6,213sqft
Residential, Single Family Residence
Built in 2024
9,565 Square Feet Lot
$7,149,600 Zestimate®
$1,171/sqft
$28,844 Estimated rent
Home value
$7,149,600
$6.43M - $7.94M
$28,844/mo
Zestimate® history
Owner options
List your home for rent
$28,844/mo
Rent Zestimate®
Find your next renter with Zillow Rental Manager. Plus, with online applications, you can quickly screen prospective tenants – for free.
$28,844/mo
Rent Zestimate®
Refinance and save
$46,137/mo
Est. payment
Refinancing to a lower rate could help reduce your monthly payments and save thousands over the life of the loan.
$46,137/mo
Est. payment
Explore your selling options
Work with a Zillow partner agent
Leverage their expertise and Zillow's premium Showcase listings to get your home seen by more buyers.
Get startedList with your own agent
Get your home in front of millions of buyers by listing it on Zillow.
Learn how to do itSell it yourself
Take full control of how buyers see your home on Zillow by listing For Sale by Owner (FSBO).
List your homeWhat's special
Infinity-edged poolHedge-lined backyardPremium amenitiesSoaring waterfall featureGourmet kitchenLower-level entertainment areaPanoramic city views
Zillow last checked:
Listing updated:
Listed by:
F. Ron Smith DRE # 00961954 310-500-3931,
Compass 310-500-3931,
David Berg DRE # 01481236 310-500-3931,
Compass
Bought with:
Christopher Grillo, DRE # 01985360
Compass
Source: CLAW,MLS#: 24-449991
Facts & features
Interior
Bedrooms & bathrooms
- Bedrooms: 4
- Bathrooms: 7
- Full bathrooms: 5
- 1/2 bathrooms: 2
Rooms
- Room types: Bar, Breakfast Bar, Dining Area, Family Room, Formal Entry, Great Room, Guest-Maids Quarters, Living Room, Home Theatre, Office, Pantry, Walk-In Pantry, Patio Covered, Patio Open, Powder, Rec Room, Utility Room, Walk-In Closet
Bedroom
- Features: Walk-In Closet(s)
- Level: Main
Bathroom
- Features: Double Vanity(s), Powder Room, Shower and Tub, Shower Over Tub, Shower Stall, Tile
Kitchen
- Features: Pantry, Stone Counters, Open to Family Room, Gourmet Kitchen, Kitchen Island
Heating
- Central, Fireplace(s)
Cooling
- Air Conditioning, Central Air
Appliances
- Included: Built-Ins, Double Oven, Gas Cooking Appliances, Microwave, Range, Range Hood, Dishwasher, Dryer, Freezer, Disposal, Exhaust Fan, Ice Maker, Range/Oven, Refrigerator, Washer, Water Line to Refrigerator
- Laundry: Laundry Room, Upper Level
Features
- Wet Bar, Elevator, High Ceilings, Living Room Deck Attached, Open Floorplan, Wired for Sound, Recessed Lighting, Storage, Built-Ins, Breakfast Counter / Bar, Dining Area
- Flooring: Wood, Tile
- Doors: Sliding Doors
- Number of fireplaces: 1
- Fireplace features: Living Room
Interior area
- Total structure area: 6,213
- Total interior livable area: 6,213 sqft
Property
Parking
- Total spaces: 4
- Parking features: Auto Driveway Gate, Driveway, Garage - 2 Car, Garage Is Attached
- Attached garage spaces: 2
- Uncovered spaces: 2
Features
- Levels: Multi/Split
- Stories: 4
- Entry location: Foyer
- Patio & porch: Covered, Living Room Deck Attached, Patio
- Exterior features: Balcony
- Pool features: In Ground, Infinity
- Spa features: None
- Fencing: Privacy,Gate,Fenced
- Has view: Yes
- View description: City Lights, Tree Top, Mountain(s)
Lot
- Size: 9,565 Square Feet
- Dimensions: 52 x 187
- Features: Back Yard, Front Yard, Landscaped, Lawn, Yard, City Lot
Details
- Additional structures: None
- Parcel number: 4266002051
- Zoning: SMR1*
- Special conditions: Standard
Construction
Type & style
- Home type: SingleFamily
- Architectural style: Contemporary
- Property subtype: Residential, Single Family Residence
Condition
- New Construction
- New construction: Yes
- Year built: 2024
Utilities & green energy
Green energy
- Energy generation: Solar
Community & HOA
Community
- Security: Automatic Gate, Gated, Security Lights
HOA
- Has HOA: No
Location
- Region: Santa Monica
Financial & listing details
- Price per square foot: $1,171/sqft
- Tax assessed value: $7,170,600
- Annual tax amount: $87,175
- Date on market: 10/11/2024
Price history
| Date | Event | Price |
|---|---|---|
| 4/28/2025 | Sold | $7,276,500-1.6%$1,171/sqft |
Source:  CLAW #24-449991 Report a problem CLAW #24-449991 Report a problem | ||
| 11/20/2024 | Contingent | $7,398,000$1,191/sqft |
Source: CLAW #24-449991 Report a problem | ||
| 10/11/2024 | Listed for sale | $7,398,000+5.8%$1,191/sqft |
Source: CLAW #24-449991 Report a problem | ||
| 1/30/2024 | Sold | $6,995,000-9.4%$1,126/sqft |
Source: Public Record Report a problem | ||
| 1/13/2024 | Price change | $7,725,000-2.8%$1,243/sqft |
Source: CLAW #23-340437 Report a problem | ||
| 12/18/2023 | Price change | $7,950,000+1.3%$1,280/sqft |
Source: CLAW #23-340437 Report a problem | ||
| 10/31/2023 | Listed for sale | $7,850,000$1,263/sqft |
Source: CLAW #23-261037 Report a problem | ||
| 10/24/2023 | Listing removed | -- |
Source:  CLAW #23-306715 Report a problem CLAW #23-306715 Report a problem | ||
| 10/18/2023 | Pending sale | $7,850,000$1,263/sqft |
Source:  Douglas Elliman #23-261037 Report a problem Douglas Elliman #23-261037 Report a problem | ||
| 10/17/2023 | Contingent | $7,850,000$1,263/sqft |
Source: CLAW #23-261037 Report a problem | ||
| 10/7/2023 | Listed for rent | $40,000$6/sqft |
Source: CLAW #23-306715 Report a problem | ||
| 10/3/2023 | Price change | $7,850,000-4.8%$1,263/sqft |
Source: CLAW #23-261037 Report a problem | ||
| 9/7/2023 | Price change | $8,250,000-8.3%$1,328/sqft |
Source: CLAW #23-261037 Report a problem | ||
| 9/7/2023 | Listing removed | -- |
Source: CLAW #23-306715 Report a problem | ||
| 9/1/2023 | Listed for rent | $40,000-20%$6/sqft |
Source: CLAW #23-306715 Report a problem | ||
| 8/8/2023 | Listed for sale | $8,995,000$1,448/sqft |
Source: Douglas Elliman #23-261037 Report a problem | ||
| 8/7/2023 | Pending sale | $8,995,000$1,448/sqft |
Source: Douglas Elliman #23-261037 Report a problem | ||
| 7/28/2023 | Price change | $8,995,000-10%$1,448/sqft |
Source: Douglas Elliman #23-261037 Report a problem | ||
| 7/22/2023 | Listing removed | -- |
Source: CLAW #23-287287 Report a problem | ||
| 7/12/2023 | Price change | $50,000-23.1%$8/sqft |
Source: CLAW #23-287287 Report a problem | ||
| 7/6/2023 | Listed for rent | $65,000$10/sqft |
Source: CLAW #23-287287 Report a problem | ||
| 4/17/2023 | Listed for sale | $9,995,000-4.8%$1,609/sqft |
Source: CLAW #23-261037 Report a problem | ||
| 3/15/2023 | Listing removed | -- |
Source: CLAW #22-200083 Report a problem | ||
| 9/16/2022 | Listed for sale | $10,500,000+412.2%$1,690/sqft |
Source: CLAW #22-200083 Report a problem | ||
| 6/22/2016 | Sold | $2,050,000-6.6%$330/sqft |
Source: CLAW #16120210 Report a problem | ||
| 5/16/2016 | Pending sale | $2,195,000$353/sqft |
Source: Partners Trust #16120210 Report a problem | ||
Public tax history
| Year | Property taxes | Tax assessment |
|---|---|---|
| 2025 | $87,175 +186% | $7,170,600 +178.4% |
| 2024 | $30,477 +1.6% | $2,576,053 +2% |
| 2023 | $29,988 +1.2% | $2,525,544 +2% |
| 2022 | $29,624 +2.4% | $2,476,024 +2% |
| 2021 | $28,921 +0.7% | $2,427,475 +1% |
| 2020 | $28,727 | $2,402,585 +10.4% |
| 2019 | $28,727 +15.8% | $2,175,476 +2% |
| 2018 | $24,809 | $2,132,820 +2% |
| 2017 | $24,809 +0.4% | $2,091,000 +1374.4% |
| 2016 | $24,707 +1039.9% | $141,820 +1.5% |
| 2015 | $2,167 +2% | $139,691 +2% |
| 2014 | $2,124 | $136,956 +2.5% |
| 2012 | -- | $133,666 +2% |
| 2011 | -- | $131,046 +0.8% |
| 2010 | -- | $130,068 -0.2% |
| 2009 | -- | $130,378 +2% |
| 2008 | -- | $127,823 +2% |
| 2007 | -- | $125,318 +2% |
| 2006 | -- | $122,862 |
| 2005 | -- | $122,862 +4% |
| 2004 | -- | $118,093 +1.9% |
| 2003 | -- | $115,929 +2% |
| 2002 | -- | $113,657 +4% |
| 2000 | -- | $109,246 |
Find assessor info on the county website
Neighborhood: Northeast
Nearby homes
- $3,886,9004 bd3 ba2.6k sqft936 Centinela Ave, Santa Monica, CA 90403Off Market
- $3,623,1003 bd3 ba2.5k sqft920 Centinela Ave, Santa Monica, CA 90403Off Market
- $3,675,9002 bd1 ba1.3k sqft940 Centinela Ave, Santa Monica, CA 90403Off Market
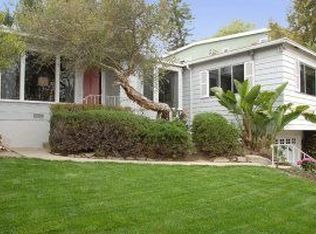
- $4,847,0004 bd4 ba3.2k sqft910 Centinela Ave, Santa Monica, CA 90403Off Market
- $2,977,600-- bd-- ba-- sqft933 Centinela Ave, Santa Monica, CA 90403Off Market
- $3,553,6005 bd3 ba3k sqft944 Centinela Ave, Santa Monica, CA 90403Off Market
- $4,918,8004 bd4 ba3.5k sqft919 Centinela Ave, Santa Monica, CA 90403Off Market
- $5,874,5004 bd5 ba4.4k sqft915 Centinela Ave, Santa Monica, CA 90403Off Market
Nearby schools
GreatSchools rating
- 10/10Franklin Elementary SchoolGrades: K-5Distance: 0.7 mi
- 8/10Lincoln Middle SchoolGrades: 6-8Distance: 1.4 mi
- 9/10Santa Monica High SchoolGrades: 9-12Distance: 2.4 mi
Get a cash offer in 3 minutes
Find out how much your home could sell for in as little as 3 minutes with a no-obligation cash offer.
Estimated market value
$7,149,600
Get a cash offer in 3 minutes
Find out how much your home could sell for in as little as 3 minutes with a no-obligation cash offer.
Estimated market value
$7,149,600
- California
- Los Angeles County
- Santa Monica
- 90403
- Northeast
- 926 Centinela Ave
Nearby cities
Nearby neighborhoods
Nearby zip codes
Other Santa Monica Topics
