Villages of Heron welcomes you to this 55 plus community. Nice double wide manufactured home with a side covered porch and shed. Home offers a formal living room, open kitchen with a breakfast bar and plenty of open space for your table. Kitchen opens to the family room with a wood burning fireplace. The vaulted ceiling makes this look even bigger. 3 large bedrooms with a main suite bath. Seller is leaving all the appliances including the washer and dryer. Roof was a tear off 6 years ago. Immediate possession.
Closed
$83,500
926 Cobblestone Ct, Holley, NY 14470
3beds
1,680sqft
Manufactured Home, Single Family Residence
Built in 2003
4,356 Square Feet Lot
$97,100 Zestimate®
$50/sqft
$1,766 Estimated rent
Home value
$97,100
$83,000 - $113,000
$1,766/mo
Zestimate® history
Owner options
List your home for rent
$1,766/mo
Rent Zestimate®
Find your next renter with Zillow Rental Manager. Plus, with online applications, you can quickly screen prospective tenants – for free.
$1,766/mo
Rent Zestimate®
Refinance and save
$562/mo
Est. payment
Refinancing to a lower rate could help reduce your monthly payments and save thousands over the life of the loan.
$562/mo
Est. payment
Explore your selling options
Work with a Zillow partner agent
Leverage their expertise and Zillow's premium Showcase listings to get your home seen by more buyers.
Get startedList with your own agent
Get your home in front of millions of buyers by listing it on Zillow.
Learn how to do itSell it yourself
Take full control of how buyers see your home on Zillow by listing For Sale by Owner (FSBO).
List your homeWhat's special
Zillow last checked:
Listing updated:
Listed by:
Janet L. Campbell 585-352-7866,
Hunt Real Estate ERA/Columbus
Bought with:
Susan R Bentley, 10301221379
Howard Hanna
Source: NYSAMLSs,MLS#: R1554442 Originating MLS: Rochester
Originating MLS: RochesterFacts & features
Interior
Bedrooms & bathrooms
- Bedrooms: 3
- Bathrooms: 2
- Full bathrooms: 2
- Main level bathrooms: 2
- Main level bedrooms: 3
Bedroom 1
- Level: First
- Dimensions: 14.00 x 12.00
Bedroom 2
- Level: First
- Dimensions: 12.00 x 9.00
Bedroom 3
- Level: First
- Dimensions: 12.00 x 10.00
Family room
- Level: First
- Dimensions: 16.00 x 12.00
Kitchen
- Level: First
- Dimensions: 21.00 x 12.00
Living room
- Level: First
- Dimensions: 17.00 x 12.00
Heating
- Propane, Forced Air
Cooling
- Window Unit(s)
Appliances
- Included: Dryer, Free-Standing Range, Gas Oven, Gas Range, Microwave, Oven, Propane Water Heater, Refrigerator, Washer
- Laundry: Main Level
Features
- Breakfast Bar, Ceiling Fan(s), Cathedral Ceiling(s), Dining Area, Separate/Formal Living Room, Kitchen/Family Room Combo, Sliding Glass Door(s), Skylights, Bedroom on Main Level, Main Level Primary, Primary Suite, Programmable Thermostat
- Flooring: Carpet, Laminate, Resilient, Varies
- Doors: Sliding Doors
- Windows: Skylight(s), Thermal Windows
- Basement: None
- Number of fireplaces: 1
Interior area
- Total structure area: 1,680
- Total interior livable area: 1,680 sqft
Property
Parking
- Parking features: No Garage, Driveway
Features
- Levels: One
- Stories: 1
- Patio & porch: Open, Patio, Porch
- Exterior features: Awning(s), Blacktop Driveway, Patio, Propane Tank - Leased
Lot
- Size: 4,356 Square Feet
- Features: Rectangular, Rectangular Lot, Residential Lot
Details
- Additional structures: Shed(s), Storage
- Parcel number: 3426000990000002039021926C
- Lease amount: $667
- Special conditions: Standard
Construction
Type & style
- Home type: MobileManufactured
- Architectural style: Mobile Home
- Property subtype: Manufactured Home, Single Family Residence
Materials
- Vinyl Siding, PEX Plumbing
- Foundation: Other, See Remarks
- Roof: Asphalt,Shingle
Condition
- Resale
- Year built: 2003
Details
- Builder model: Skyline
Utilities & green energy
- Electric: Circuit Breakers
- Sewer: Connected
- Water: Connected, Public
- Utilities for property: Cable Available, Sewer Connected, Water Connected
Community & HOA
Community
- Senior community: Yes
- Subdivision: Village Of Heron Falls
Location
- Region: Holley
Financial & listing details
- Price per square foot: $50/sqft
- Tax assessed value: $42,800
- Date on market: 7/23/2024
- Cumulative days on market: 103 days
- Listing terms: Cash,Conventional
- Body type: Double Wide
Price history
| Date | Event | Price |
|---|---|---|
| 8/22/2024 | Sold | $83,500-6.2%$50/sqft |
Source:  NYSAMLSs #R1554442 Report a problem NYSAMLSs #R1554442 Report a problem | ||
| 8/14/2024 | Pending sale | $89,000$53/sqft |
Source: NYSAMLSs #R1554442 Report a problem | ||
| 7/24/2024 | Listed for sale | $89,000$53/sqft |
Source: NYSAMLSs #R1554442 Report a problem | ||
| 7/22/2024 | Listing removed | $89,000$53/sqft |
Source: HUNT ERA Real Estate #R1534458 Report a problem | ||
| 6/27/2024 | Price change | $89,000-1.1%$53/sqft |
Source: NYSAMLSs #R1534458 Report a problem | ||
| 6/6/2024 | Price change | $89,999-9.9%$54/sqft |
Source: NYSAMLSs #R1534458 Report a problem | ||
| 4/27/2024 | Listed for sale | $99,900+28.2%$59/sqft |
Source: NYSAMLSs #R1534458 Report a problem | ||
| 4/4/2023 | Listing removed | -- |
Source: HUNT ERA Real Estate Report a problem | ||
| 3/28/2023 | Listed for sale | $77,900+81.2%$46/sqft |
Source: NYSAMLSs #R1461836 Report a problem | ||
| 12/6/2017 | Sold | $43,000-13.8%$26/sqft |
Source: NYSAMLSs #R1067638 Report a problem | ||
| 11/28/2017 | Pending sale | $49,900$30/sqft |
Source: Howard Hanna - Brockport #R1067638 Report a problem | ||
| 9/10/2017 | Price change | $49,900-6.7%$30/sqft |
Source: Howard Hanna - Brockport #R1067638 Report a problem | ||
| 8/29/2017 | Price change | $53,500-8.5%$32/sqft |
Source: Howard Hanna - Brockport #R1067638 Report a problem | ||
| 8/8/2017 | Listed for sale | $58,500$35/sqft |
Source: Howard Hanna - Brockport #R1067638 Report a problem | ||
Public tax history
Tax history is unavailable.
Neighborhood: 14470
Nearby homes
- $100,0003 bd2 ba1.5k sqft923 Cobblestone Ct, Holley, NY 14470Sold
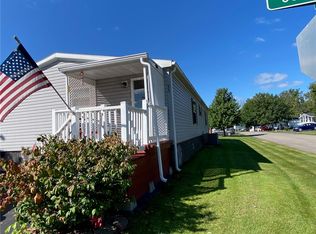
- $111,8003 bd2 ba1.6k sqft917 Cobblestone Ct, Holley, NY 14470Off Market

- $59,6003 bd2 ba1k sqft965 Cobblestone Ct, Holley, NY 14470Off Market
- $64,0003 bd2 ba1.5k sqft953 Cobblestone Ct, Holley, NY 14470Off Market
- $73,8003 bd1 ba1.5k sqft819 Stoneybrook Trl, Holley, NY 14470Off Market
- $91,7003 bd2 ba1.7k sqft820 Stoneybrook Trl, Holley, NY 14470Off Market
- $88,1003 bd2 ba1.7k sqft822 Stoneybrook Trl, Holley, NY 14470Off Market
- $89,1003 bd2 ba1.4k sqft907 Cobblestone Ct, Holley, NY 14470Off Market
Nearby schools
GreatSchools rating
- 4/10Holley Elementary SchoolGrades: PK-6Distance: 2.5 mi
- 3/10Holley Junior Senior High SchoolGrades: 7-12Distance: 2.7 mi
Schools provided by the listing agent
- District: Holley
Source: NYSAMLSs. This data may not be complete. We recommend contacting the local school district to confirm school assignments for this home.
Sell for more on Zillow
Get a Zillow Showcase℠ listing at no additional cost and you could sell for .
$97,100
2% more
+$1,942
With Zillow Showcase(estimated)
$99,042
- New York
- Orleans County
- Holley
- 14470
- 926 Cobblestone Ct
Nearby cities
Nearby zip codes
Other Holley Topics
