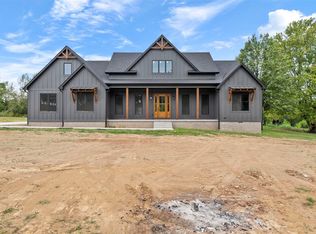
This one owner, custom built home in Pleasant Grove delivers the perfect blend of quality, privacy, and convenience. Nestled in a small tree lined development with only one cul de sac, this community offers peace and space with very limited opportunities remaining. Priced well below market value, this home is a rare find and will not last long. The double door entry opens to a welcoming foyer and an impressive living area featuring cedar beams and soaring cathedral ceilings. The kitchen is a true showpiece with a walk-in pantry, Z Line appliance package, gas range, double ovens, and an additional side porch nearby for easy grilling and entertaining. The mud room off the garage provides extra convenience and storage. The main level primary suite includes a cathedral ceiling, a beautiful tile shower, a relaxing soaker tub, and a custom designed master closet. The large laundry room features brick floor accents that add warmth and charm. Guests will also appreciate the half bath on the main level. Upstairs you will find a spacious bonus room, a private bedroom, and a full bath. There is an abundance of storage with a huge walk out attic and an additional walk out attic room. Outdoor living is a highlight with a covered back patio, a covered front porch, and stamped concrete that elevates the exterior. The private tree lined backyard adds to the peaceful feel of this property. With a prime location just minutes from Scottsville Road and Bowling Green, this home offers an easy commute while still feeling tucked away. Opportunities like this are rare. Schedule your showing quickly.
Sold for $650,000
$650,000
926 Collingwood Ct, Alvaton, KY 42122
4beds
3,000sqft
Single Family Residence
Built in 2024
1 Acres Lot
$655,600 Zestimate®
$217/sqft
$3,955 Estimated rent
Home value
$655,600
$610,000 - $701,000
$3,955/mo
Zestimate® history
Owner options
List your home for rent
$3,955/mo
Rent Zestimate®
Find your next renter with Zillow Rental Manager. Plus, with online applications, you can quickly screen prospective tenants – for free.
$3,955/mo
Rent Zestimate®
Refinance and save
$3,829/mo
Est. payment
Refinancing to a lower rate could help reduce your monthly payments and save thousands over the life of the loan.
$3,829/mo
Est. payment
Explore your selling options
Work with a Zillow partner agent
Leverage their expertise and Zillow's premium Showcase listings to get your home seen by more buyers.
Get startedList with your own agent
Get your home in front of millions of buyers by listing it on Zillow.
Learn how to do itSell it yourself
Take full control of how buyers see your home on Zillow by listing For Sale by Owner (FSBO).
List your homeWhat's special
Z line appliance packageCedar beamsCovered back patioRelaxing soaker tubGas rangeWelcoming foyerDouble door entry
Zillow last checked:
Listing updated:
Listed by:
Nikki Adams 270-349-1325,
Keller Williams First Choice R
Bought with:
Susan O Lewis, 218440
EXP Realty, LLC
Source: RASK,MLS#: RA20256904
Facts & features
Interior
Bedrooms & bathrooms
- Bedrooms: 4
- Bathrooms: 4
- Full bathrooms: 3
- Partial bathrooms: 1
- Main level bathrooms: 3
- Main level bedrooms: 3
Rooms
- Room types: Attic, Bonus Room
Primary bedroom
- Level: Main
Bedroom 2
- Level: Main
Bedroom 3
- Level: Main
Bedroom 4
- Level: Upper
Primary bathroom
- Level: Main
Bathroom
- Features: Double Vanity, Granite Counters, Separate Shower, Tub, Tub/Shower Combo
Dining room
- Level: Main
Kitchen
- Features: Eat-in Kitchen, Granite Counters, Pantry
- Level: Main
Living room
- Level: Main
Heating
- Heat Pump, Electric
Cooling
- Central Air
Appliances
- Included: Dishwasher, Double Oven, Microwave, Gas Range, Electric Water Heater
- Laundry: Laundry Room
Features
- Bookshelves, Cathedral Ceiling(s), Ceiling Fan(s), Closet Light(s), Walk-In Closet(s), Walls (Dry Wall), Walls (Shiplap), Eat-in Kitchen, Kitchen/Dining Combo
- Flooring: Hardwood, Other
- Windows: Thermo Pane Windows
- Basement: None
- Has fireplace: Yes
- Fireplace features: Propane
Interior area
- Total structure area: 3,000
- Total interior livable area: 3,000 sqft
Property
Parking
- Total spaces: 2
- Parking features: Attached
- Attached garage spaces: 2
Accessibility
- Accessibility features: 1st Floor Bathroom, Level Drive, Level Lot
Features
- Levels: One and One Half
- Patio & porch: Covered Front Porch, Covered Patio
- Fencing: None
- Body of water: None
Lot
- Size: 1 Acres
- Features: County, Cul-De-Sac, Dead End
Details
- Parcel number: 068A50011
Construction
Type & style
- Home type: SingleFamily
- Property subtype: Single Family Residence
Materials
- Other
- Foundation: Brick/Mortar
- Roof: Shingle
Condition
- New Construction
- New construction: No
- Year built: 2024
Utilities & green energy
- Sewer: Septic Tank
- Water: County
Community & HOA
Community
- Security: Smoke Detector(s)
- Subdivision: Pleasant Grove
HOA
- Has HOA: Yes
- Amenities included: None
Location
- Region: Alvaton
Financial & listing details
- Price per square foot: $217/sqft
- Price range: $650K - $650K
- Date on market: 12/3/2025
- Road surface type: Concrete
Price history
| Date | Event | Price |
|---|---|---|
| 2/17/2026 | Sold | $650,000+0%$217/sqft |
Source:  RASK #RA20256904 Report a problem RASK #RA20256904 Report a problem | ||
| 1/6/2026 | Pending sale | $649,900$217/sqft |
Source: RASK #RA20256904 Report a problem | ||
| 12/3/2025 | Listed for sale | $649,900$217/sqft |
Source: RASK #RA20256904 Report a problem | ||
Public tax history
Tax history is unavailable.
Neighborhood: 42122
Nearby homes
- $82,900-- bd-- ba-- sqft925 Collingwood Ct, Alvaton, KY 42122Off Market
- $720,0004 bd4 ba3.2k sqft931 Collingwood Ct, Alvaton, KY 42122Sold
- $109,9001.05 Acres14 Collingwood Ct, Alvaton, KY 42122Lot/Land

- $849,9005 bd4 ba3.2k sqftLOT 7 Collingwood Ct, Alvaton, KY 42122New Construction

- $744,4006 bd4 ba3.2k sqftLOT 6 Collingwood Ct, Alvaton, KY 42122Pending
- $716,5804 bd3 ba5k sqft930 Old Mount Pleasant School Rd, Alvaton, KY 42122Off Market
- $307,3003 bd2 ba1.5k sqft828 Old Mount Pleasant School Rd, Alvaton, KY 42122Off Market
- $587,0004 bd2 ba2.8k sqft3433 H E Johnson Rd, Alvaton, KY 42122For Sale
Nearby schools
GreatSchools rating
- 7/10Alvaton Elementary SchoolGrades: PK-6Distance: 2.1 mi
- 10/10Drakes Creek Middle SchoolGrades: 7-8Distance: 7 mi
- 10/10Greenwood High SchoolGrades: 9-12Distance: 6.9 mi
Schools provided by the listing agent
- Elementary: Alvaton
- Middle: Drakes Creek
- High: Greenwood
Source: RASK. This data may not be complete. We recommend contacting the local school district to confirm school assignments for this home.


Get pre-qualified for a loan
At Zillow Home Loans, we can pre-qualify you in as little as 5 minutes with no impact to your credit score.An equal housing lender. NMLS #10287.
Sell for more on Zillow
Get a Zillow Showcase℠ listing at no additional cost and you could sell for .
$655,600
2% more
+$13,112
With Zillow Showcase(estimated)
$668,712
- Kentucky
- Warren County
- Bowling Green
- 42122
- 926 Collingwood Ct
Nearby cities
Nearby zip codes
Other Bowling Green Topics
