Welcome to your dream home! This newly built 3-bedroom, 2-bathroom beauty offers modern living at its finest. From the moment you pull up, the stunning curb appeal and charming covered front porch set the tone. Step inside to an open-concept layout filled with natural light, hardwood floors throughout the main living areas, and sleek tile in both bathrooms. The heart of the home features a spacious kitchen and living area, complete with a convenient wet bar or coffee bar—perfect for entertaining or your morning routine. The primary suite is a true retreat, showcasing a beautifully tiled shower and thoughtful finishes. Enjoy peaceful mornings or evening gatherings on the covered back porch
Sold for $299,900
$299,900
926 County Road 599, Hanceville, AL 35077
3beds
1,792sqft
Single Family Residence
Built in 2025
0.41 Acres Lot
$312,800 Zestimate®
$167/sqft
$2,078 Estimated rent
Home value
$312,800
$231,000 - $425,000
$2,078/mo
Zestimate® history
Owner options
List your home for rent
$2,078/mo
Rent Zestimate®
Find your next renter with Zillow Rental Manager. Plus, with online applications, you can quickly screen prospective tenants – for free.
$2,078/mo
Rent Zestimate®
Refinance and save
$1,340/mo
Est. payment
Refinancing to a lower rate could help reduce your monthly payments and save thousands over the life of the loan.
$1,340/mo
Est. payment
Explore your selling options
Work with a Zillow partner agent
Leverage their expertise and Zillow's premium Showcase listings to get your home seen by more buyers.
Get startedList with your own agent
Get your home in front of millions of buyers by listing it on Zillow.
Learn how to do itSell it yourself
Take full control of how buyers see your home on Zillow by listing For Sale by Owner (FSBO).
List your homeWhat's special
Zillow last checked:
Listing updated:
Listed by:
Dawn Lochner 256-339-6171,
The Journey Home Realty Group
Bought with:
Alison Haines, 113568
Matt Curtis Real Estate, Inc.
Source: ValleyMLS,MLS#: 21895342
Facts & features
Interior
Bedrooms & bathrooms
- Bedrooms: 3
- Bathrooms: 2
- Full bathrooms: 2
Rooms
- Room types: Master Bedroom, Living Room, Bedroom 2, Bedroom 3, Kitchen, Laundry
Primary bedroom
- Features: Double Vanity, Tile, Walk in Closet 2
- Level: First
- Area: 168
- Dimensions: 12 x 14
Bedroom 2
- Level: First
- Area: 110
- Dimensions: 10 x 11
Bedroom 3
- Features: 12’ Ceiling
- Level: First
- Area: 90
- Dimensions: 9 x 10
Kitchen
- Features: Eat-in Kitchen, Granite Counters, Recessed Lighting, Smooth Ceiling, Wet Bar, Wood Floor
- Level: First
- Area: 450
- Dimensions: 18 x 25
Living room
- Features: Wood Floor
- Level: First
- Area: 154
- Dimensions: 11 x 14
Laundry room
- Level: First
- Area: 24
- Dimensions: 4 x 6
Heating
- Central 1
Cooling
- Central 1
Features
- Basement: Crawl Space
- Has fireplace: No
- Fireplace features: None
Interior area
- Total interior livable area: 1,792 sqft
Property
Parking
- Parking features: Garage-Two Car, Garage-Attached, Garage Door Opener, Garage Faces Front, Driveway-Concrete
Features
- Levels: One
- Stories: 1
Lot
- Size: 0.41 Acres
- Dimensions: 181 x 98
Details
- Parcel number: 454508906
Construction
Type & style
- Home type: SingleFamily
- Architectural style: Ranch
- Property subtype: Single Family Residence
Condition
- New construction: No
- Year built: 2025
Utilities & green energy
- Sewer: Septic Tank
Community & HOA
Community
- Subdivision: Metes And Bounds
HOA
- Has HOA: No
Location
- Region: Hanceville
Financial & listing details
- Price per square foot: $167/sqft
- Date on market: 12/3/2025
Price history
| Date | Event | Price |
|---|---|---|
| 11/19/2025 | Sold | $299,900$167/sqft |
Source:  ValleyMLS #21895342 Report a problem ValleyMLS #21895342 Report a problem | ||
| 10/1/2025 | Contingent | $299,900$167/sqft |
Source: Strategic MLS Alliance #523279 Report a problem | ||
| 9/24/2025 | Price change | $299,900-3.2%$167/sqft |
Source: Strategic MLS Alliance #523279 Report a problem | ||
| 9/17/2025 | Price change | $309,900-7.5%$173/sqft |
Source:  GALMLS #21425268 Report a problem GALMLS #21425268 Report a problem | ||
| 9/4/2025 | Price change | $334,900-1.5%$187/sqft |
Source: Strategic MLS Alliance #523279 Report a problem | ||
| 7/29/2025 | Price change | $339,900-5.6%$190/sqft |
Source: Strategic MLS Alliance #523279 Report a problem | ||
| 7/15/2025 | Price change | $359,900-4%$201/sqft |
Source: Strategic MLS Alliance #523279 Report a problem | ||
| 6/26/2025 | Listed for sale | $374,900-6.3%$209/sqft |
Source: Strategic MLS Alliance #523279 Report a problem | ||
| 6/2/2025 | Listing removed | $399,900$223/sqft |
Source: Strategic MLS Alliance #521985 Report a problem | ||
| 4/17/2025 | Listed for sale | $399,900$223/sqft |
Source: Strategic MLS Alliance #521985 Report a problem | ||
Public tax history
Tax history is unavailable.
Neighborhood: 35077
Nearby homes
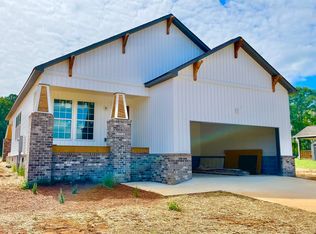
- $245,0003 bd2 ba1.3k sqft870 County Road 599, Hanceville, AL 35077Sold
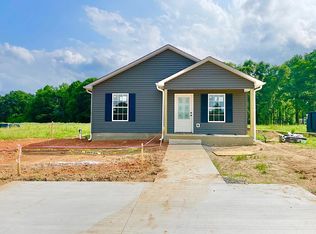
- $170,0002 bd2 ba832 sqft854 County Road 599, Hanceville, AL 35077Sold
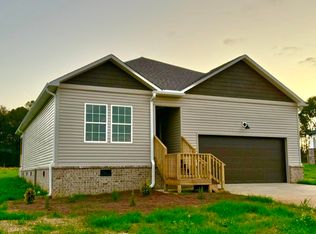
- $245,0003 bd2 ba1.3k sqft890 County Road 599, Hanceville, AL 35077Sold
- $299,9003 bd2 ba1.7k sqft838 County Road 599, Hanceville, AL 35077Sold

- $263,0003 bd2 ba1.5k sqft906 County Road 599, Hanceville, AL 35077Sold
- $226,600-- bd1 ba1.3k sqft820 County Road 599, Hanceville, AL 35077Off Market
- $165,500-- bd1 ba843 sqft854 County Road 599, Hanceville, AL 35077Off Market
- $214,800-- bd-- ba-- sqft838 County Road 599, Hanceville, AL 35077Off Market
Nearby schools
GreatSchools rating
- 3/10Hanceville Elementary SchoolGrades: K-5Distance: 3.1 mi
- 8/10Hanceville Middle SchoolGrades: 6-8Distance: 3.2 mi
- 6/10Hanceville High SchoolGrades: 9-12Distance: 3.1 mi
Schools provided by the listing agent
- Elementary: Hanceville Elem School
- Middle: Hanceville Middle School
- High: Hanceville High School
Source: ValleyMLS. This data may not be complete. We recommend contacting the local school district to confirm school assignments for this home.
Get a cash offer in 3 minutes
Find out how much your home could sell for in as little as 3 minutes with a no-obligation cash offer.
Estimated market value
$312,800
Get a cash offer in 3 minutes
Find out how much your home could sell for in as little as 3 minutes with a no-obligation cash offer.
Estimated market value
$312,800
- Alabama
- Cullman County
- Hanceville
- 35077
- 926 County Road 599
Nearby cities
Nearby zip codes
Other Hanceville Topics
