Welcome to your Florida dream home! This stunning 6-bedroom, 4-bathroom is designed for comfort and convenience in a prime location. This beauty boasts a perfect oasis for relaxation and entertainment with a screened-in pool offering a serene pond view. Situated on the first level you’ll find a convenient and spacious bedroom with a full bath, ideal for guests or multi-generational living, kitchen, a formal dining and living room, and a huge family room where you can gather with loved ones around the cozy wood-burning fireplace. The large kitchen is a chef’s dream, boasting all brand-new stainless-steel appliances and a charming breakfast nook area. The staircase will lead you to a huge bonus room, ideal for a game room, media room, or additional living space. The primary bedroom is a true retreat, complete with double walk-in closets and a large ensuite bath that includes a walk-in shower, separate tub, and private water closet. The second level also features four additional spacious bedrooms, and two full baths. These spacious bedrooms with ample natural light allows versatile potential with a flexible layout. These bedrooms can be utilized for a private and peaceful home office, a creative hobby room, or even a cozy guest space, the possibilities are endless for how you choose to adapt the abundance of space to suit your lifestyle needs. Recent updates include a roof replacement in 2021, TWO BRAND NEW AC UNITS, BRAND-NEW water heater, all BRAND-NEW stainless steel kitchen appliances, BRAND-NEW rain gutters, freshly painted inside and out, and BRAND-NEW luxury vinyl flooring throughout. Every detail has been thoughtfully considered to ensure a move-in-ready experience for the new owners. Centrally located, this home provides easy access to the airport, theme parks, and major expressways (408, 528, 417). It's also close to shopping, dining, and schools, making it the perfect blend of comfort and convenience for everyday living. Schedule a viewing today and experience the best of Florida living!
Sold for $569,000
$569,000
926 Crystal Bay Ln, Orlando, FL 32828
6beds
3,475sqft
Single Family Residence
Built in 2002
6,676 Square Feet Lot
$576,200 Zestimate®
$164/sqft
$3,745 Estimated rent
Home value
$576,200
$542,000 - $617,000
$3,745/mo
Zestimate® history
Owner options
List your home for rent
$3,745/mo
Rent Zestimate®
Find your next renter with Zillow Rental Manager. Plus, with online applications, you can quickly screen prospective tenants – for free.
$3,745/mo
Rent Zestimate®
Refinance and save
$4,107/mo
Est. payment
Refinancing to a lower rate could help reduce your monthly payments and save thousands over the life of the loan.
$4,107/mo
Est. payment
Explore your selling options
Work with a Zillow partner agent
Leverage their expertise and Zillow's premium Showcase listings to get your home seen by more buyers.
Get startedList with your own agent
Get your home in front of millions of buyers by listing it on Zillow.
Learn how to do itSell it yourself
Take full control of how buyers see your home on Zillow by listing For Sale by Owner (FSBO).
List your homeWhat's special
Zillow last checked:
Listing updated:
Listed by:
Lolita Clay 407-376-5508,
CHARLES RUTENBERG REALTY ORLANDO 407-622-2122
Bought with:
Lolita Clay, 3193058
CHARLES RUTENBERG REALTY ORLANDO
Source: Stellar MLS,MLS#: O6224583 Originating MLS: Orlando Regional
Originating MLS: Orlando Regional
Facts & features
Interior
Bedrooms & bathrooms
- Bedrooms: 6
- Bathrooms: 4
- Full bathrooms: 4
Rooms
- Room types: Bonus Room, Family Room, Dining Room, Utility Room
Primary bedroom
- Features: Dual Closets
- Level: Second
- Dimensions: 19x14
Bedroom 1
- Features: Walk-In Closet(s)
- Level: First
- Dimensions: 16x12
Bedroom 2
- Features: Built-in Closet
- Level: Second
- Dimensions: 16x12
Bedroom 3
- Features: Built-in Closet
- Level: Second
- Dimensions: 16x12
Bedroom 4
- Features: Built-in Closet
- Level: Second
- Dimensions: 13x12
Bedroom 5
- Features: Built-in Closet
- Level: Second
- Dimensions: 13x12
Primary bathroom
- Features: En Suite Bathroom, Garden Bath, Tub with Separate Shower Stall, Water Closet/Priv Toilet, Built-in Closet
- Level: Second
- Dimensions: 11x9
Bathroom 1
- Features: Single Vanity, Tub With Shower
- Level: First
- Dimensions: 11x5
Bathroom 3
- Features: Tub With Shower
- Level: Second
- Dimensions: 12x5
Bathroom 4
- Features: Tub With Shower
- Level: Second
- Dimensions: 11x5
Bonus room
- Features: Ceiling Fan(s), No Closet
- Level: Second
- Dimensions: 9x15
Dining room
- Level: First
- Dimensions: 10x13
Family room
- Level: First
- Dimensions: 25x18
Kitchen
- Features: Pantry
- Level: First
- Dimensions: 13x12
Living room
- Level: First
- Dimensions: 15x18
Heating
- Electric
Cooling
- Central Air
Appliances
- Included: Dishwasher, Disposal, Dryer, Electric Water Heater, Microwave, Range, Refrigerator, Washer
- Laundry: Inside, Laundry Room
Features
- Ceiling Fan(s), PrimaryBedroom Upstairs, Walk-In Closet(s)
- Flooring: Ceramic Tile, Luxury Vinyl
- Doors: Sliding Doors
- Windows: Blinds
- Has fireplace: Yes
- Fireplace features: Wood Burning
Interior area
- Total structure area: 3,992
- Total interior livable area: 3,475 sqft
Property
Parking
- Total spaces: 2
- Parking features: Garage - Attached
- Attached garage spaces: 2
- Details: Garage Dimensions: 24X24
Features
- Levels: Two
- Stories: 2
- Exterior features: Rain Gutters, Sidewalk
- Has private pool: Yes
- Pool features: In Ground, Lighting, Screen Enclosure
- Has view: Yes
- View description: Water, Pond
- Has water view: Yes
- Water view: Water,Pond
Lot
- Size: 6,676 Square Feet
- Features: Sidewalk
Details
- Parcel number: 302232900600150
- Zoning: P-D
- Special conditions: None
Construction
Type & style
- Home type: SingleFamily
- Property subtype: Single Family Residence
Materials
- Block, Stucco
- Foundation: Slab
- Roof: Shingle
Condition
- New construction: No
- Year built: 2002
Utilities & green energy
- Sewer: Public Sewer
- Water: Public
- Utilities for property: BB/HS Internet Available, Cable Available, Electricity Available, Public, Street Lights, Water Available
Community & HOA
Community
- Features: Deed Restrictions, Park, Sidewalks
- Pet fee: $0 monthly
- Subdivision: WATERFORD CHASE EAST PH 02 VILLAGE D
HOA
- Has HOA: Yes
- Amenities included: Basketball Court, Park, Tennis Court(s)
- HOA fee: $58 monthly
- HOA name: Drew Pommet
- HOA phone: 321-315-0501
Location
- Region: Orlando
Financial & listing details
- Price per square foot: $164/sqft
- Tax assessed value: $520,989
- Annual tax amount: $7,251
- Date on market: 7/18/2024
- Cumulative days on market: 82 days
- Listing terms: Cash,Conventional
- Ownership: Fee Simple
- Total actual rent: 0
- Electric utility on property: Yes
- Road surface type: Paved
Price history
| Date | Event | Price |
|---|---|---|
| 11/18/2024 | Sold | $569,000-1.7%$164/sqft |
Source:  Stellar MLS #O6224583 Report a problem Stellar MLS #O6224583 Report a problem | ||
| 10/9/2024 | Pending sale | $579,000$167/sqft |
Source: Stellar MLS #O6224583 Report a problem | ||
| 8/5/2024 | Price change | $579,000-1%$167/sqft |
Source: Stellar MLS #O6224583 Report a problem | ||
| 7/18/2024 | Listed for sale | $585,000+82.8%$168/sqft |
Source: Stellar MLS #O6224583 Report a problem | ||
| 5/2/2017 | Sold | $320,000$92/sqft |
Source: Public Record Report a problem | ||
| 1/10/2017 | Listing removed | $320,000$92/sqft |
Source: HOMEVEST REALTY #O5461515 Report a problem | ||
| 10/5/2016 | Price change | $320,000-4.5%$92/sqft |
Source: HOMEVEST REALTY #O5461515 Report a problem | ||
| 8/23/2016 | Listed for sale | $335,000+45.7%$96/sqft |
Source: HOMEVEST REALTY #O5461515 Report a problem | ||
| 6/4/2013 | Sold | $229,900-2.4%$66/sqft |
Source: Public Record Report a problem | ||
| 1/8/2003 | Sold | $235,600$68/sqft |
Source: Public Record Report a problem | ||
Public tax history
| Year | Property taxes | Tax assessment |
|---|---|---|
| 2024 | $8,160 +12.5% | $453,056 +10% |
| 2023 | $7,251 +12.6% | $411,869 +10% |
| 2022 | $6,442 +12.6% | $374,426 +10% |
| 2021 | $5,722 -1% | $340,387 -0.1% |
| 2020 | $5,781 +3.3% | $340,617 +10% |
| 2019 | $5,594 +13.3% | $309,652 +10% |
| 2018 | $4,939 | $281,502 +2% |
| 2017 | $4,939 +31.9% | $275,909 +2.7% |
| 2016 | $3,744 +0.8% | $268,636 +2.2% |
| 2015 | $3,714 -3% | $262,896 +10.7% |
| 2014 | $3,829 +0.5% | $237,441 +19.2% |
| 2013 | $3,811 +8.2% | $199,172 +10.2% |
| 2012 | $3,521 -1.7% | $180,743 -1.7% |
| 2011 | $3,583 -4.3% | $183,842 -7.8% |
| 2010 | $3,743 | $199,343 -24.9% |
| 2009 | -- | $265,572 -18.4% |
| 2008 | $5,645 -10.9% | $325,351 -12.3% |
| 2007 | $6,335 -4.9% | $370,791 +3.8% |
| 2006 | $6,663 +43.7% | $357,354 +49.9% |
| 2005 | $4,637 +15.1% | $238,328 +14.4% |
| 2004 | $4,029 -4.6% | $208,287 -3.1% |
| 2003 | $4,221 +6403.3% | $214,911 +6075.6% |
| 2002 | $65 | $3,480 |
Find assessor info on the county website
Neighborhood: Alafaya
Nearby homes
- $531,4006 bd4 ba-- sqft926 Crystal Bay Ln, Alafaya, FL 32828Off Market
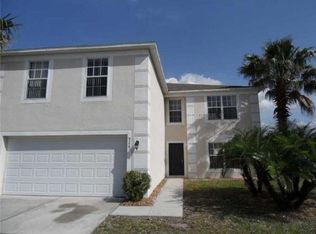
- $409,6004 bd2 ba1.9k sqft920 Crystal Bay Ln, Orlando, FL 32828Off Market
- $3,4995 bd4 ba3.4k sqft932 Crystal Bay Ln, Orlando, FL 32828For Rent

- $393,2003 bd2 ba1.6k sqft938 Crystal Bay Ln, Orlando, FL 32828Off Market
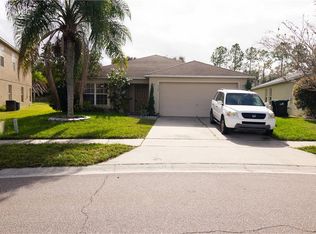
- $531,8006 bd4 ba3.3k sqft914 Crystal Bay Ln, Orlando, FL 32828Off Market
- $546,6006 bd4 ba3.2k sqft933 Crystal Bay Ln, Orlando, FL 32828Off Market
- $418,1004 bd2 ba1.9k sqft944 Crystal Bay Ln, Orlando, FL 32828Off Market
- $414,3004 bd2 ba1.9k sqft908 Crystal Bay Ln, Orlando, FL 32828Off Market
Nearby schools
GreatSchools rating
- 8/10Camelot Elementary SchoolGrades: PK-5Distance: 0.2 mi
- 8/10Timber Springs MiddleGrades: 6-8Distance: 1.7 mi
- 7/10Timber Creek High SchoolGrades: 9-12Distance: 1.6 mi
Schools provided by the listing agent
- Elementary: Camelot Elem
- Middle: Timber Springs Middle
- High: Timber Creek High
Source: Stellar MLS. This data may not be complete. We recommend contacting the local school district to confirm school assignments for this home.
Get a cash offer in 3 minutes
Find out how much your home could sell for in as little as 3 minutes with a no-obligation cash offer.
Estimated market value
$576,200
Get a cash offer in 3 minutes
Find out how much your home could sell for in as little as 3 minutes with a no-obligation cash offer.
Estimated market value
$576,200
- Florida
- Orange County
- Orlando
- 32828
- Alafaya
- 926 Crystal Bay Ln
Nearby cities
Nearby neighborhoods
Nearby zip codes
Other Orlando Topics
