Skip main navigation
Sold
  • $243,000

    926 Derby Ln, Green Bay, WI 54301

    2beds
    1,008sqft
    Single Family Residence
    Built in 1935
    5,227.2 Square Feet Lot
    $252,000 Zestimate®
    $241/sqft
    $1,429 Estimated rent

    Home value

    $252,000

    $222,000 - $287,000

    $1,429/mo

    Zestimate® history
    Loading
    Loading...

    Owner options

    List your home for rent

    $1,429/mo

    Rent Zestimate®

    Find your next renter with Zillow Rental Manager. Plus, with online applications, you can quickly screen prospective tenants – for free.

    Learn more

    $1,429/mo

    Rent Zestimate®

    Refinance and save

    $1,636/mo

    Est. payment

    Refinancing to a lower rate could help reduce your monthly payments and save thousands over the life of the loan.

    See today's rates

    $1,636/mo

    Est. payment

    Explore your selling options

    Work with a Zillow partner agent

    Leverage their expertise and Zillow's premium Showcase listings to get your home seen by more buyers.

    Get started

    List with your own agent

    Get your home in front of millions of buyers by listing it on Zillow.

    Learn how to do it

    Sell it yourself

    Take full control of how buyers see your home on Zillow by listing For Sale by Owner (FSBO).

    List your home

    What's special

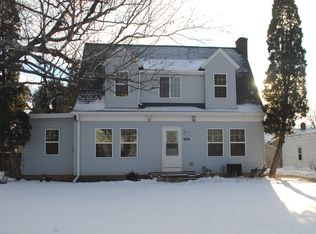
    Welcome home to this charming bungalow just steps from the Fox River Trail, parks, and restaurants. Thoughtful updates blend comfort and character with refinished hardwood floors, crown moulding, and stylish lighting throughout. The kitchen features a butcher block island and subway tile backsplash, while the heated 3-season porch expands your living space. A bonus lower-level area is ideal for a fitness room. All interior and exterior doors have been replaced, and the fenced yard is perfect for pets. To ensure peace of mind, the roof will be replaced before closing, and a UHP home warranty will be provided.

    Zillow last checked:

    Listing updated:

    Listed by:

    Skye Meidam CELL:920-277-2555,

    Century 21 Affiliated,

    Steven K Meidam 920-205-1358,

    Century 21 Affiliated

    Bought with:

    Milly Saldarriaga

    Shorewest, Realtors

    Source: RANW as distributed by MLS GRID,MLS#: 50315670

    Facts & features

    Interior

    Bedrooms & bathrooms
    • Bedrooms: 2
    • Bathrooms: 1
    • Full bathrooms: 1
    Bedroom 1
    • Level: Main
    • Dimensions: 13x10
    Bedroom 2
    • Level: Main
    • Dimensions: 10x9
    Kitchen
    • Level: Main
    • Dimensions: 17x11
    Living room
    • Level: Main
    • Dimensions: 17x14
    Other
    • Description: 3 Season Rm
    • Level: Main
    • Dimensions: 16x8
    Heating
    • Radiant
    Cooling
    • Window Unit(s)
    Appliances
    • Included: Dishwasher, Range, Refrigerator
    Features
    • At Least 1 Bathtub, Cable Available, Kitchen Island
    • Flooring: Wood/Simulated Wood Fl
    • Basement: Full,Radon Mitigation System,Sump Pump
    • Has fireplace: Yes
    • Fireplace features: Elect Built In-Not Frplc
    Interior area
    • Total interior livable area: 1,008 sqft
    • Finished area above ground: 1,008
    • Finished area below ground: 0

    Property

    Parking
    • Total spaces: 1
    • Parking features: Detached, Garage Door Opener
    • Garage spaces: 1
    Accessibility
    • Accessibility features: 1st Floor Bedroom, 1st Floor Full Bath, Low Pile Or No Carpeting
    Features
    • Patio & porch: Patio
    • Fencing: Fenced
    Lot
    • Size: 5,227 sqft
    Details
    • Parcel number: AL1426
    • Zoning: Residential
    • Special conditions: Arms Length

    Construction

    Type & style
    • Home type: SingleFamily
    • Architectural style: Bungalow
    • Property subtype: Single Family Residence
    Materials
    • Stucco, Vinyl Siding
    • Foundation: Block
    Condition
    • New construction: No
    • Year built: 1935
    Details
    • Warranty included: Yes

    Utilities & green energy

    • Sewer: Public Sewer
    • Water: Public

    Community & neighborhood

    Location
    • Region: Green Bay

    Other

    Other facts
    • Listing terms: Home Warranty

    Price history

    DateEventPrice
    10/30/2025Sold$243,000+3.4%$241/sqft
    Source: RANW as distributed by MLS GRID #50315670 Report a problem
    9/26/2025Contingent$234,900$233/sqft
    Source: WIREX MLS #50315670 Report a problem
    9/24/2025Listed for sale$234,900+161.3%$233/sqft
    Source: RANW as distributed by MLS GRID #50315670 Report a problem
    9/5/2018Listing removed$89,900$89/sqft
    Source: Kitslaar Real Estate #50186468 Report a problem
    9/4/2018Pending sale$89,900+11.1%$89/sqft
    Source: Kitslaar Real Estate #50186468 Report a problem
    8/31/2018Sold$80,900-10%$80/sqft
    Source: RANW as distributed by MLS GRID #50186468 Report a problem
    6/27/2018Listed for sale$89,900+32.2%$89/sqft
    Source: Kitslaar Real Estate #50186468 Report a problem
    5/12/1998Sold$68,000$67/sqft
    Source: Public Record Report a problem

    Public tax history

    YearProperty taxesTax assessment
    2024$2,379 +0.5%$113,500
    2023$2,367 +6.8%$113,500
    2022$2,217 +0.1%$113,500
    2021$2,215 +5.4%$113,500 +34.3%
    2020$2,101 +1.4%$84,500
    2019$2,072 +13.5%$84,500
    2018$1,826 -1%--
    2017$1,844 +2.4%$86,600
    2016$1,800 +3.1%$86,600
    2015$1,745 +3.5%$86,600
    2014$1,686 $86,600

    Find assessor info on the county website

    Neighborhood: 54301

    Nearby schools

    GreatSchools rating
    Get pre-qualified for a loan
    At Zillow Home Loans, we can pre-qualify you in as little as 5 minutes with no impact to your credit score.

    An equal housing lender. NMLS #10287.

    Sell for more on Zillow
    Get a Zillow Showcase℠ listing at no additional cost and you could sell for .
    $252,000
    2% more
    +$5,040
    With Zillow Showcase(estimated)
    $257,040