Coming soon in Morrison! Situated on 5 acres with a creek, this renovated home offers ample space both inside and out. The property features 4 bedrooms and 2 bathrooms with just over 2,200 sq\. ft\. of living space. Interior highlights include two spacious living areas, a gas fireplace, and a large kitchen island with abundant storage. The home has been thoughtfully updated with a renovated kitchen and bathrooms, new HVAC system, new roof, new vinyl siding, new flooring, and fresh paint throughout. Exterior amenities include a 2\-car carport and expansive acreage with creek frontage.This property combines modern updates with peaceful country living and is ready for its next owners to enjoy.
Active
$479,900
926 Dyer Cir, Morrison, TN 37357
4beds
2,201sqft
Single Family Residence, Residential
Built in 1975
5 Acres Lot
$-- Zestimate®
$218/sqft
$-- HOA
What's special
Gas fireplaceFresh paint throughoutNew roofNew vinyl sidingNew hvac systemRenovated kitchenNew flooring
- 3 days |
- 333 |
- 33 |
Likely to sell faster than
Zillow last checked:
Listing updated:
Listed by:
Sara Beth Bryant 931-205-4015,
Tree City Realty 931-474-7355,
Kathryn Bryant 931-273-2441,
Tree City Realty
Source: RealTracs MLS as distributed by MLS GRID,MLS#: 3501020
Facts & features
Interior
Bedrooms & bathrooms
- Bedrooms: 4
- Bathrooms: 2
- Full bathrooms: 2
- Main level bedrooms: 4
Heating
- Central
Cooling
- Central Air
Appliances
- Included: Oven, Gas Range, Dishwasher, Microwave, Refrigerator, Stainless Steel Appliance(s)
Features
- Ceiling Fan(s), Extra Closets, Pantry
- Flooring: Luxury Vinyl
- Basement: Crawl Space
- Number of fireplaces: 1
Interior area
- Total structure area: 2,201
- Total interior livable area: 2,201 sqft
- Finished area above ground: 2,201
Property
Parking
- Total spaces: 2
- Parking features: Attached
- Carport spaces: 2
Features
- Levels: One
- Stories: 1
- Patio & porch: Porch, Covered, Patio
Lot
- Size: 5 Acres
Details
- Parcel number: 116 00301 000
- Special conditions: Standard
Construction
Type & style
- Home type: SingleFamily
- Property subtype: Single Family Residence, Residential
Materials
- Brick, Vinyl Siding
- Roof: Shingle
Condition
- New construction: No
- Year built: 1975
Utilities & green energy
- Sewer: Septic Tank
- Water: Private
- Utilities for property: Water Available
Community & HOA
Community
- Subdivision: None
HOA
- Has HOA: No
Location
- Region: Morrison
Financial & listing details
- Price per square foot: $218/sqft
- Tax assessed value: $265,200
- Annual tax amount: $802
- Date on market: 8/20/2026
Estimated market value
Not available
Estimated sales range
Not available
Not available
Price history
| Date | Event | Price |
|---|---|---|
| 8/20/2026 | Listed for sale | $479,900+382.3%$218/sqft |
Source:  RealTracs MLS as distributed by MLS GRID #3501020 Report a problem RealTracs MLS as distributed by MLS GRID #3501020 Report a problem | ||
| 9/16/2013 | Sold | $99,500+65.8%$45/sqft |
Source: Public Record Report a problem | ||
| 12/1/2011 | Sold | $60,000-7.6%$27/sqft |
Source: Public Record Report a problem | ||
| 8/11/2011 | Price change | $64,900-7.2%$29/sqft |
Source: Colonial Realty #1287851 Report a problem | ||
| 7/14/2011 | Price change | $69,900-0.1%$32/sqft |
Source: Colonial Realty #1287851 Report a problem | ||
| 7/3/2011 | Price change | $70,000-6.7%$32/sqft |
Source: colonial realty #1287851 Report a problem | ||
| 2/28/2011 | Price change | $75,000-24.9%$34/sqft |
Source: RE/MAX 1st Realty #1239196 Report a problem | ||
| 2/16/2011 | Price change | $99,900-4.8%$45/sqft |
Source: RE/MAX 1st Realty #1239196 Report a problem | ||
| 1/30/2011 | Price change | $104,900+5%$48/sqft |
Source: RE/MAX 1st Realty #1239196 Report a problem | ||
| 1/28/2011 | Price change | $99,900-4.8%$45/sqft |
Source: RE/MAX 1st Realty #1239196 Report a problem | ||
| 1/2/2011 | Listed for sale | $104,900-12.6%$48/sqft |
Source: RE/MAX 1st Realty #1239196 Report a problem | ||
| 10/21/2005 | Sold | $120,000$55/sqft |
Source: Public Record Report a problem | ||
Public tax history
| Year | Property taxes | Tax assessment |
|---|---|---|
| 2025 | $802 +13.3% | $66,300 +84.4% |
| 2024 | $707 | $35,950 |
| 2023 | $707 | $35,950 |
| 2022 | $707 | $35,950 |
| 2021 | $707 | $35,950 |
| 2020 | $707 +4.2% | $35,950 +18.9% |
| 2019 | $679 +14.3% | $30,225 |
| 2018 | $594 +0% | $30,225 |
| 2017 | $594 0% | $30,225 |
| 2016 | $594 -1.5% | $30,225 |
| 2015 | $603 -1.2% | $30,225 |
| 2014 | $611 | $30,225 -1.2% |
| 2013 | $611 -0.2% | $30,606 |
| 2012 | $612 +0.2% | $30,606 |
| 2011 | $611 | $30,606 |
| 2010 | -- | $30,606 |
| 2009 | -- | $30,606 +5.9% |
| 2008 | $668 | $28,898 |
| 2007 | $668 | $28,898 |
| 2006 | $668 | $28,898 |
| 2005 | $668 +11.8% | $28,898 +11.8% |
| 2004 | $597 | $25,840 +9.8% |
| 2001 | -- | $23,525 -75% |
| 2000 | -- | $94,099 |
Find assessor info on the county website
Monthly payment
Est. payment
Payment breakdown
Explore the cost of this home by adjusting the details. Changes won't be saved.Climate risks
Neighborhood: 37357
Nearby schools
GreatSchools rating
- 5/10Morrison Elementary SchoolGrades: PK-8Distance: 2.1 mi
- 5/10Warren County High SchoolGrades: 9-12Distance: 6.6 mi
Schools provided by the listing agent
- Elementary: Morrison Elementary
- Middle: Morrison Elementary
- High: Warren County High School
Source: RealTracs MLS as distributed by MLS GRID. This data may not be complete. We recommend contacting the local school district to confirm school assignments for this home.
- $188,300-- bd1 ba1.4k sqft960 Dyer Cir, Morrison, TN 37357Off Market
- $31,200-- bd-- ba-- sqftDyer Cir, Morrison, TN 37357Off Market
- $225,0003 bd2 ba1.8k sqft969 Dyer Cir, Morrison, TN 37357Sold
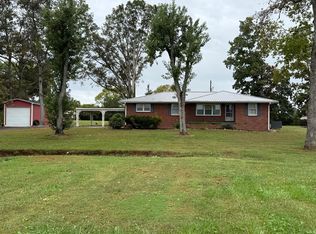
- $557,800-- bd2 ba1.6k sqft875 Dyer Cir, Morrison, TN 37357Off Market
- $250,400-- bd1 ba1.7k sqft3030 Morrison Viola Rd, Morrison, TN 37357Off Market
- $349,800-- bd2 ba1.6k sqft7232 Vervilla Rd, Morrison, TN 37357Off Market
- $620,000-- bd3 ba2.3k sqft662 Dyer Cir, Morrison, TN 37357Off Market
- $900,000-- bd3 ba2.7k sqft3041 Morrison Viola Rd, Morrison, TN 37357Off Market
A local agent can set up tours, give advice and negotiate with sellers.
Similar homes
- $429,9004 bd2 ba2k sqft60 Lynn St, Morrison, TN 37357For Sale

 MLS ID #3509990, Kelly McClain Roberts. RealTracs MLS as distributed by MLS GRID
 - $615,0004 bd3 ba3.2k sqft6126 Manchester Hwy, Morrison, TN 37357For Sale
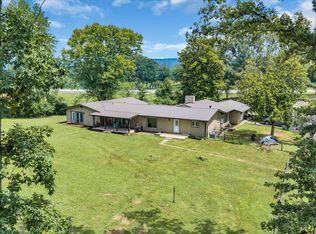 MLS ID #3287918, Erin Kehely. RealTracs MLS as distributed by MLS GRID
 - $380,0003 bd2 ba1.7k sqft390 Lakeview Trl, McMinnville, TN 37110For Sale
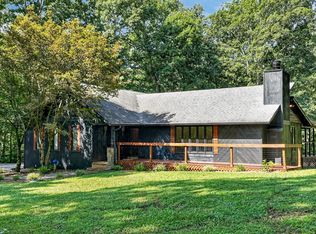 MLS ID #3514214, Ashley Gomez. RealTracs MLS as distributed by MLS GRID
 - $469,9003 bd2 ba2.3k sqft61 Kensington Ct, Manchester, TN 37355For Sale
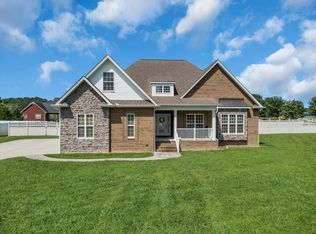 MLS ID #3510991, Vicky Spellings. RealTracs MLS as distributed by MLS GRID
 - $--3 bd2 ba1.3k sqft272 Oneal Dr, Rock Island, TN 38581AuctionAuction.com 2
- $267,9004 bd3 ba1.9k sqft184 McGowan Rd, Morrison, TN 37357For SaleMLS ID #3510634, Kate H. Bryant. RealTracs MLS as distributed by MLS GRID
- $314,9003 bd2 ba1.4k sqft582 Hennessee Ave, Morrison, TN 37357For SaleMLS ID #3514295, Jessica Jones. RealTracs MLS as distributed by MLS GRID
- $255,9003 bd2 ba1.2k sqft265 Kennedy St, McMinnville, TN 37110For SaleMLS ID #3520559, Crystal Gale. RealTracs MLS as distributed by MLS GRID
- $465,0003 bd2 ba1.5k sqft552 Jack Thomas Dr, Manchester, TN 37355For SaleMLS ID #3223487, Melissa Sterling. RealTracs MLS as distributed by MLS GRID
- $--4 bd2 ba1.8k sqft281 Tina Ln, Hillsboro, TN 37342AuctionXome
- $334,9003 bd2 ba1.5k sqft716 Mountain View Dr, Morrison, TN 37357For SaleMLS ID #3231027, Corey Ross. RealTracs MLS as distributed by MLS GRID
- $470,0003 bd2 ba2.3k sqft112 Windrift Ct, McMinnville, TN 37110For SaleMLS ID #3513147, Jeff Murphy. RealTracs MLS as distributed by MLS GRID
- $414,9003 bd3 ba2.4k sqft8770 Harrison Ferry Rd, McMinnville, TN 37110For SaleMLS ID #3307303, Timothy (Tim) Collins. RealTracs MLS as distributed by MLS GRID
- $450,0003 bd3 ba2.4k sqft548 Cooper Dr, McMinnville, TN 37110For SaleMLS ID #3501367, Bea Andrew. RealTracs MLS as distributed by MLS GRID
- $515,0003 bd3 ba2.5k sqft397 Bluff Springs Rd, Mc Minnville, TN 37110For SaleMLS ID #3098872, Denise Marsh. RealTracs MLS as distributed by MLS GRID
- $390,0003 bd3 ba2.4k sqft657 Lumley Stand Rd, Manchester, TN 37355For SaleMLS ID #3179812, Dusty White. RealTracs MLS as distributed by MLS GRID
- $474,9003 bd3 ba2.6k sqft98 Aberdeen Ave, Hillsboro, TN 37342For SaleMLS ID #3333547, Art Kelly. RealTracs MLS as distributed by MLS GRID
- $395,0004 bd2 ba1.8k sqft10915 State Route 56, Coalmont, TN 37313For SaleMLS ID #3271042, Rebecca (Becca) Gilbert. RealTracs MLS as distributed by MLS GRID
- $459,9003 bd3 ba2.8k sqft31 Richland Hills Dr, Manchester, TN 37355For SaleMLS ID #3246362, Alexandra Watts. RealTracs MLS as distributed by MLS GRID
- $274,9003 bd1 ba1.4k sqft111 Westwood 5th Ave, McMinnville, TN 37110For SaleMLS ID #3518381, Kirby Stewart Williams. RealTracs MLS as distributed by MLS GRID
