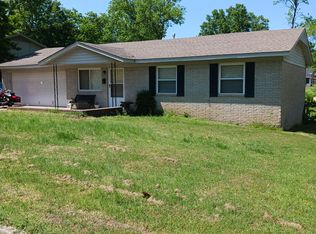
This '60s ranch is situated amidst mature trees and periwinkle ground cover. The lot is very private with the backyard having extensive decking, hibiscus, tigerlilly, azalea and plenty of shade trees, including a massive sycamore that is probably the largest tree in the neighborhood. The interior includes 3BR and 2 baths with most of the flooring being hardwood. An extension off the kitchen could be easily converted into a 4th BR. HVAC was replaced by current owner and is ~6 years old. Includes a workshop in the backyard. There are many saplings in the front yard that are intended to replace 2 trees that were removed a couple years ago. Owner is willing to remove them at the buyer's request.
For sale
Price cut: $8K (8/21)
$267,000
926 E 13th St, Claremore, OK 74017
3beds
2,091sqft
Single Family Residence
Built in 1967
0.3 Acres Lot
$262,700 Zestimate®
$128/sqft
$-- HOA
What's special
Workshop in the backyardMature treesPeriwinkle ground cover
- 95 days
- 389
- 24
Zillow last checked:
Listing updated:
Listed by:
Carri Ray 918-520-7149,
Trinity Properties
Source: MLS Technology, Inc.,MLS#: 2626084 Originating MLS: MLS Technology
Originating MLS: MLS TechnologyFacts & features
Interior
Bedrooms & bathrooms
- Bedrooms: 3
- Bathrooms: 2
- Full bathrooms: 2
Primary bedroom
- Description: Master Bedroom,Dress,Walk-in Closet
- Level: First
Bedroom
- Description: Bedroom,
- Level: First
Bedroom
- Description: Bedroom,
- Level: First
Primary bathroom
- Description: Master Bath,Full Bath,Shower Only
- Level: First
Bathroom
- Description: Hall Bath,Bathtub,Full Bath
- Level: First
Bonus room
- Description: Additional Room,
- Level: First
Dining room
- Description: Dining Room,
- Level: First
Kitchen
- Description: Kitchen,
- Level: First
Living room
- Description: Living Room,Fireplace
- Level: First
Utility room
- Description: Utility Room,Inside
- Level: First
Heating
- Central, Gas
Cooling
- Central Air
Appliances
- Included: Convection Oven, Dryer, Dishwasher, Freezer, Disposal, Gas Water Heater, Ice Maker, Microwave, Oven, Range, Refrigerator, Stove, Washer
- Laundry: Electric Dryer Hookup
Features
- High Speed Internet, Laminate Counters, Cable TV, Wired for Data, Ceiling Fan(s), Gas Range Connection, Gas Oven Connection
- Flooring: Hardwood, Tile, Wood, Wood Veneer
- Windows: Skylight(s)
- Basement: None,Crawl Space
- Number of fireplaces: 1
- Fireplace features: Gas Log
Interior area
- Total structure area: 2,091
- Total interior livable area: 2,091 sqft
Property
Parking
- Total spaces: 2
- Parking features: Carport, Circular Driveway
- Garage spaces: 2
- Has carport: Yes
Features
- Levels: One
- Stories: 1
- Patio & porch: Covered, Deck, Patio, Porch
- Exterior features: Rain Gutters
- Pool features: None
- Fencing: Full
Lot
- Size: 0.3 Acres
- Features: Mature Trees, Wooded
Details
- Additional structures: Workshop
- Parcel number: 660010808
Construction
Type & style
- Home type: SingleFamily
- Architectural style: Other
- Property subtype: Single Family Residence
Materials
- Brick Veneer, Masonite, Wood Frame
- Foundation: Crawlspace
- Roof: Asphalt,Fiberglass
Condition
- Year built: 1967
Utilities & green energy
- Sewer: Public Sewer
- Water: Public
- Utilities for property: Cable Available, Electricity Available, Fiber Optic Available, Natural Gas Available, Phone Available, Water Available
Community & HOA
Community
- Features: Gutter(s), Sidewalks
- Security: No Safety Shelter
- Subdivision: Jean Ann
HOA
- Has HOA: No
Location
- Region: Claremore
Financial & listing details
- Price per square foot: $128/sqft
- Tax assessed value: $178,920
- Annual tax amount: $1,819
- Date on market: 7/17/2026
- Cumulative days on market: 71 days
- Listing terms: Conventional,FHA,VA Loan
Estimated market value
$262,700
$250,000 - $276,000
$1,930/mo
Price history
| Date | Event | Price |
|---|---|---|
| 8/21/2026 | Price change | $267,000-2.9%$128/sqft |
Source:  MLS Technology, Inc. #2626084 Report a problem MLS Technology, Inc. #2626084 Report a problem | ||
| 7/17/2026 | Listed for sale | $275,000+71.9%$132/sqft |
Source: MLS Technology, Inc. #2626084 Report a problem | ||
| 10/24/2019 | Sold | $160,000-5%$77/sqft |
Source: MLS Technology, Inc. #1927312 Report a problem | ||
| 9/27/2019 | Pending sale | $168,500$81/sqft |
Source: Keller Williams Premier #1927312 Report a problem | ||
| 8/18/2019 | Listed for sale | $168,500$81/sqft |
Source: Keller Williams Premier #1927312 Report a problem | ||
| 8/13/2019 | Pending sale | $168,500$81/sqft |
Source: Keller Williams Premier #1927312 Report a problem | ||
| 7/25/2019 | Listed for sale | $168,500+20.4%$81/sqft |
Source: Keller Williams Premier #1927312 Report a problem | ||
| 7/5/2016 | Listing removed | $139,900$67/sqft |
Source: Keller Williams - Keller Williams Realty Premier #1604731 Report a problem | ||
| 5/4/2016 | Price change | $139,900-3.5%$67/sqft |
Source: Keller Williams - Keller Williams Realty Premier #1604731 Report a problem | ||
| 4/15/2016 | Price change | $145,000-3.3%$69/sqft |
Source: Keller Williams - Keller Williams Realty Premier #1604731 Report a problem | ||
| 2/15/2016 | Listed for sale | $149,900$72/sqft |
Source: Keller Williams Premier #1604731 Report a problem | ||
Public tax history
| Year | Property taxes | Tax assessment |
|---|---|---|
| 2025 | $1,819 +5% | $19,681 +5% |
| 2024 | $1,732 +5.9% | $18,744 +5% |
| 2023 | $1,635 +3.9% | $17,851 +5% |
| 2022 | $1,574 -0.9% | $17,001 -5.5% |
| 2021 | $1,588 -3.1% | $17,987 +0.6% |
| 2020 | $1,638 +20.3% | $17,886 +13.9% |
| 2019 | $1,362 -0.5% | $15,703 -1.3% |
| 2017 | $1,369 +5.1% | $15,909 +3% |
| 2016 | $1,303 +0.4% | $15,445 +3% |
| 2015 | $1,298 +3.2% | $14,995 +3% |
| 2014 | $1,257 +3% | $14,559 +3% |
| 2013 | $1,221 +3.2% | $14,135 -0.1% |
| 2012 | $1,183 -10.4% | $14,156 -4.1% |
| 2011 | $1,320 -0.2% | $14,764 +0.4% |
| 2010 | $1,323 +2.4% | $14,698 +2.4% |
| 2009 | $1,292 +4.2% | $14,352 +5% |
| 2008 | $1,240 +8.5% | $13,669 +5% |
| 2007 | $1,143 +50.3% | $13,018 +57.7% |
| 2006 | $760 +4% | $8,256 -88.4% |
| 2005 | $731 | $71,479 |
| 2004 | $731 +4% | $71,479 +5% |
| 2003 | $703 +3.7% | $68,075 +5% |
| 2002 | $678 | $64,833 -19.7% |
| 2001 | -- | $80,769 +809.2% |
| 2000 | -- | $8,884 +2.5% |
| 1999 | -- | $8,667 |
Find assessor info on the county website
Monthly payment
Est. payment
Payment breakdown
Explore the cost of this home by adjusting the details. Changes won't be saved.Climate risks
Neighborhood: 74017
Nearby schools
Schools provided by the listing agent
- Elementary: Roosa
- High: Claremore
- District: Claremore - Sch Dist (20)
Source: MLS Technology, Inc.. This data may not be complete. We recommend contacting the local school district to confirm school assignments for this home.