Skip main navigation
Sold
  • Price Unknown

    926 E 7th St, Ottawa, KS 66067

    2beds
    1,443sqft
    Single Family Residence
    Built in 1910
    0.36 Acres Lot
    $172,400 Zestimate®
    $--/sqft
    $1,322 Estimated rent

    Home value

    $172,400

    $145,000 - $198,000

    $1,322/mo

    Zestimate® history
    Loading
    Loading...

    Owner options

    List your home for rent

    $1,322/mo

    Rent Zestimate®

    Find your next renter with Zillow Rental Manager. Plus, with online applications, you can quickly screen prospective tenants – for free.

    Learn more

    $1,322/mo

    Rent Zestimate®

    Refinance and save

    Refinancing to a lower rate could help reduce your monthly payments and save thousands over the life of the loan.

    See today's rates

    Explore your selling options

    Work with a Zillow partner agent

    Leverage their expertise and Zillow's premium Showcase listings to get your home seen by more buyers.

    Get started

    List with your own agent

    Get your home in front of millions of buyers by listing it on Zillow.

    Learn how to do it

    Sell it yourself

    Take full control of how buyers see your home on Zillow by listing For Sale by Owner (FSBO).

    List your home

    What's special

    Formal dining roomEdge of townOriginal stained glass windowLarge enclosed back porchInterstate accessHuge lotEat in kitchen
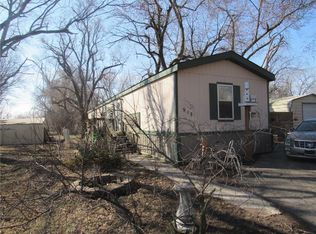
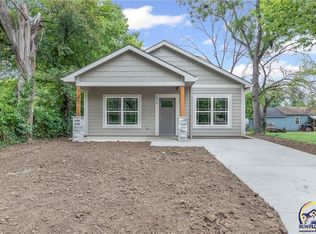
    CHECK OUT THE CHARMING ORIGINAL WOODWORK & The original Stained glass window in the front entry on this Comfortable family home! Lots of character come with this over 1400 sq ft home! Open floor plan thru the formal dining room & Living room-Plenty of room for a table in your eat in kitchen-Large enclosed back porch has room for washer/dryer and storage-Huge lot has fenced in yard w/storage/workshop area over a basement-2 car garage w/workshop area off alley. Lots of potential to update this home and make it yours! Close to the edge of town-Interstate access-shopping etc.

    Zillow last checked:

    Listing updated:

    Listing Provided by:

    Leah Hamilton 785-214-0233,

    Crown Realty

    Bought with:

    Amber Brown, 00250821

    KW Diamond Partners

    Source: Heartland MLS as distributed by MLS GRID,MLS#: 2482921MLS Logo

    Facts & features

    Interior

    Bedrooms & bathrooms
    • Bedrooms: 2
    • Bathrooms: 1
    • Full bathrooms: 1
    Primary bedroom
    • Features: All Carpet, Walk-In Closet(s)
    • Level: Main
    • Dimensions: 14 x 11
    Bedroom 2
    • Features: All Carpet
    • Level: Main
    • Dimensions: 11 x 11
    Bathroom 1
    • Features: Tub Only, Vinyl
    • Level: Main
    • Dimensions: 12 x 9
    Dining room
    • Features: Carpet, Ceiling Fan(s)
    • Level: Main
    • Dimensions: 13 x 11
    Kitchen
    • Features: Built-in Features, Pantry
    • Level: Main
    • Dimensions: 13 x 13
    Laundry
    • Level: Main
    • Dimensions: 9 x 23
    Living room
    • Features: Carpet, Ceiling Fan(s)
    • Level: Main
    • Dimensions: 12 x 12
    Heating
    • Forced Air
    Cooling
    • None
    Appliances
    • Laundry: Laundry Room, Main Level
    Features
    • Ceiling Fan(s), Painted Cabinets, Walk-In Closet(s)
    • Flooring: Carpet, Vinyl
    • Basement: Cellar
    • Has fireplace: No
    Interior area
    • Total structure area: 1,443
    • Total interior livable area: 1,443 sqft
    • Finished area above ground: 1,443
    • Finished area below ground: 0

    Property

    Parking
    • Total spaces: 2
    • Parking features: Detached, Garage Faces Rear
    • Garage spaces: 2
    Features
    • Patio & porch: Patio, Porch
    • Fencing: Metal
    Lot
    • Size: 0.36 Acres
    • Features: City Lot
    Details
    • Additional structures: Shed(s)
    • Parcel number: R7592
    • Special conditions: As Is

    Construction

    Type & style
    • Home type: SingleFamily
    • Architectural style: Traditional
    • Property subtype: Single Family Residence
    Materials
    • Frame
    • Roof: Composition
    Condition
    • Year built: 1910

    Utilities & green energy

    • Sewer: Public Sewer
    • Water: Public

    Community & neighborhood

    Location
    • Region: Ottawa
    • Subdivision: Ottawa

    HOA & financial

    HOA
    • Has HOA: No

    Other

    Other facts
    • Listing terms: Cash,Conventional
    • Ownership: Private
    • Road surface type: Paved

    Price history

    DateEventPrice
    5/24/2024Sold--
    Source: Heartland MLS as distributed by MLS GRID #2482921 Report a problem
    4/24/2024Pending sale$110,000$76/sqft
    Source: Heartland MLS as distributed by MLS GRID #2482921 Report a problem
    4/12/2024Listed for sale$110,000$76/sqft
    Source: Heartland MLS as distributed by MLS GRID #2482921 Report a problem

    Public tax history

    YearProperty taxesTax assessment
    2024$1,646 +5.1%$11,327 +11%
    2023$1,566 +3.5%$10,205 +7.3%
    2022$1,514 $9,514 +9%
    2021-- $8,728 +6.9%
    2020-- $8,165 +6.6%
    2019$1,344 +4.4%$7,659 +5.2%
    2018$1,287 +4.1%$7,279 +4.6%
    2017$1,237 +5.1%$6,957 +3.4%
    2016$1,177 +5.4%$6,727 +3%
    2015$1,117 $6,531 -1.7%
    2014$1,117 $6,647 +0.8%
    2013-- $6,594
    2012-- --
    2011-- --
    2009-- $8,130 -6.3%
    2008-- $8,673

    Find assessor info on the county website

    Neighborhood: 66067

    Nearby schools

    GreatSchools rating
    Get a cash offer in 3 minutes
    Find out how much your home could sell for in as little as 3 minutes with a no-obligation cash offer.
    Estimated market value
    $172,400
    Get a cash offer in 3 minutes
    Find out how much your home could sell for in as little as 3 minutes with a no-obligation cash offer.
    Estimated market value
    $172,400