Skip main navigation
Sold
  • Price Unknown

    926 E Juniper Ave, Muleshoe, TX 79347

    3beds
    1,581sqft
    Single Family Residence, Residential
    Built in 1980
    0.36 Acres Lot
    $190,200 Zestimate®
    $--/sqft
    $1,486 Estimated rent

    Home value

    $190,200

    $181,000 - $200,000

    $1,486/mo

    Zestimate® history
    Loading
    Loading...

    Owner options

    List your home for rent

    $1,486/mo

    Rent Zestimate®

    Find your next renter with Zillow Rental Manager. Plus, with online applications, you can quickly screen prospective tenants – for free.

    Learn more

    $1,486/mo

    Rent Zestimate®

    Refinance and save

    Refinancing to a lower rate could help reduce your monthly payments and save thousands over the life of the loan.

    See today's rates

    Explore your selling options

    Work with a Zillow partner agent

    Leverage their expertise and Zillow's premium Showcase listings to get your home seen by more buyers.

    Get started

    List with your own agent

    Get your home in front of millions of buyers by listing it on Zillow.

    Learn how to do it

    Sell it yourself

    Take full control of how buyers see your home on Zillow by listing For Sale by Owner (FSBO).

    List your home

    What's special

    Bricked electric fireplaceFresh paintTwo storage buildingsUpdated exterior doorsNew electric water heaterBright welcoming interiorCorner lot
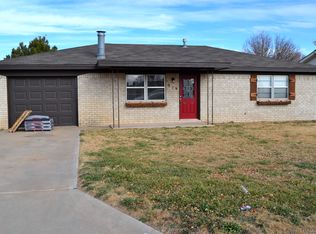
    Beautifully Updated 3 Bedroom, 2 Bath Home on Corner Lot in the Country Club Addition This thoughtfully updated home offers comfort, convenience, and an exceptional location directly across from the Country Club clubhouse, pool, and golf course. With fresh updates throughout and an additional lot perfect for outdoor fun, this property delivers a rare combination of style and space. Step inside to a bright, welcoming interior featuring allnew laminate flooring and fresh paint. The living room showcases a beamed cathedral ceiling and a bricked electric fireplace, complemented by multiple skylights that fill the home with natural light. The kitchen includes a refrigerator, range, dishwasher, and three pantry units, offering excellent storage. A new electric water heater and an allelectric setup add efficiency and peace of mind. A cell phone booster is already installed, and the home is topped with a durable metal roof. The isolated primary suite is a true retreat, featuring a newer walkin shower, a dressing area, and a builtin wall safe inside the walkin closet. Guest rooms are comfortable and wellappointed, with great storage throughout the home. Outdoor living shines here. Enjoy a private, covered patio accessed through updated French doors, immaculate front and back yards, a freshly stained fence, and two storage buildings. The automatic sprinkler system keeps everything lush and easy to maintain. The additional lot is a standout bonus—ideal for baseball, football, soccer practice, or simply extra space to enjoy. With updated exterior doors, excellent storage, and a prime cornerlot location in one of Muleshoe's most desirable neighborhoods, this home offers comfort, convenience, and room to live life fully. A wonderful opportunity to own a beautifully maintained property in the heart of the Country Club addition.

    Zillow last checked:

    Listing updated:

    Listed by:

    Patty Hartline TREC #0642074 806-702-1424,

    Prime Home Real Estate LLC

    Bought with:

    Patty Hartline, TREC #0642074

    Prime Home Real Estate LLC

    Source: LBMLS,MLS#: 202603821MLS Logo

    Facts & features

    Interior

    Bedrooms & bathrooms
    • Bedrooms: 3
    • Bathrooms: 2
    • Full bathrooms: 2
    Primary bedroom
    • Area: 230.88 Square Feet
    • Dimensions: 14.80 x 15.60
    Bedroom 2
    • Area: 122.96 Square Feet
    • Dimensions: 10.60 x 11.60
    Bedroom 3
    • Area: 127.2 Square Feet
    • Dimensions: 10.60 x 12.00
    Kitchen
    • Area: 178.56 Square Feet
    • Dimensions: 9.60 x 18.60
    Living room
    • Area: 360 Square Feet
    • Dimensions: 24.00 x 15.00
    Heating
    • Central, Electric, Fireplace(s)
    Cooling
    • Ceiling Fan(s), Central Air, Electric
    Appliances
    • Included: Dishwasher, Disposal, Free-Standing Electric Range, Range Hood, Refrigerator
    • Laundry: Electric Dryer Hookup, Laundry Room, Washer Hookup
    Features
    • Beamed Ceilings, Cathedral Ceiling(s), Ceiling Fan(s), Entrance Foyer, High Ceilings, High Speed Internet, Laminate Counters, Pantry, Storage, Walk-In Closet(s)
    • Flooring: Engineered Hardwood, Laminate, Tile
    • Doors: French Doors, Storm Door(s)
    • Windows: Double Pane Windows, Insulated Windows, Skylight(s), Window Coverings
    • Has basement: No
    • Number of fireplaces: 1
    • Fireplace features: Electric, Living Room, Masonry, Raised Hearth
    Interior area
    • Total structure area: 1,581
    • Total interior livable area: 1,581 sqft
    • Finished area above ground: 1,581

    Property

    Parking
    • Total spaces: 2
    • Parking features: Attached, Garage, Garage Door Opener, Garage Faces Front
    • Attached garage spaces: 2
    Features
    • Patio & porch: Covered, Front Porch, Patio, Rear Porch
    • Exterior features: Private Yard, Rain Gutters, Storage
    • Fencing: Back Yard,Fenced,Full,Gate,Privacy,Wood
    Lot
    • Size: 0.36 Acres
    • Features: Back Yard, City Lot, Close to Clubhouse, Corner Lot, Front Yard, Near Golf Course, Sprinklers In Front, Sprinklers In Rear
    Details
    • Additional structures: Storage
    • Parcel number: 10531
    • Special conditions: Standard

    Construction

    Type & style
    • Home type: SingleFamily
    • Architectural style: Traditional
    • Property subtype: Single Family Residence, Residential
    Materials
    • Brick
    • Foundation: Slab
    • Roof: Metal
    Condition
    • Updated/Remodeled
    • New construction: No
    • Year built: 1980

    Utilities & green energy

    • Sewer: Public Sewer
    • Water: Public
    • Utilities for property: Electricity Connected, Sewer Connected, Water Connected

    Community & HOA

    Community
    • Features: Clubhouse, Golf, Pool
    • Security: None
    Location
    • Region: Muleshoe

    Financial & listing details

    • Tax assessed value: $141,696
    • Annual tax amount: $4,012
    • Date on market: 3/24/2026
    • Cumulative days on market: 80 days
    • Listing terms: Cash,Conventional,FHA,VA Loan
    • Electric utility on property: Yes
    • Road surface type: Paved

    Price history

    DateEventPrice
    7/7/2026Sold--
    Source: LBMLS #202603821 Report a problem
    6/16/2026Pending sale$196,500$124/sqft
    Source: LBMLS #202603821 Report a problem
    3/24/2026Listed for sale$196,500+38.5%$124/sqft
    Source: LBMLS #202603821 Report a problem
    6/5/2020Sold--
    Source: Agent Provided Report a problem
    11/12/2019Listed for sale$141,900+13.5%$90/sqft
    Source: Prime Home Real Estate LLC #201909960 Report a problem
    5/7/2014Listing removed$125,000$79/sqft
    Source: Byrd Realty Report a problem
    5/6/2014Listed for sale$125,000$79/sqft
    Source: Byrd Realty Report a problem
    3/1/2014Listing removed$125,000$79/sqft
    Source: Byrd Realty Report a problem
    10/26/2013Listed for sale$125,000$79/sqft
    Source: Byrd Realty Report a problem

    Public tax history

    YearProperty taxesTax assessment
    2025$4,013 +7.1%$141,696 +11.3%
    2024$3,747 +6.9%$127,333 +8.6%
    2023$3,505 +0.5%$117,258 +7.5%
    2022$3,488 +9.5%$109,043 +13.9%
    2021$3,185 $95,766 +0.3%
    2020-- $95,526
    2019-- $95,526
    2018-- $95,526 +5.2%
    2017-- $90,841
    2016-- $90,841
    2015-- $90,841
    2014-- $90,841
    2013-- $90,841
    2012-- $90,841
    2011-- $90,841
    2010-- $90,841
    2009-- $90,841 +2.8%
    2008-- $88,382 +32.9%
    2007-- $66,509
    Find assessor info on the county website

    Neighborhood: 79347

    Nearby schools

    GreatSchools rating
    Schools provided by the listing agent
    • Elementary: Dillman
    • Middle: Watson
    • High: Muleshoe

    Source: LBMLS. This data may not be complete. We recommend contacting the local school district to confirm school assignments for this home.