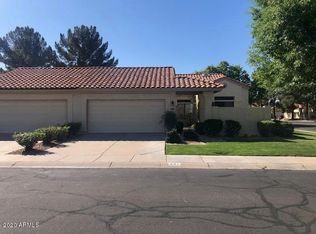
Welcome Home. You ll love this 3 bedroom/2 bath 1802 sq. ft. floor plan in the Parkside at the Galleria Community. As you enter the front door, you ll notice the large great room with ample dining space perfect for your family gatherings. The great room features two large sliding patio doors with shutters that both open to the private backyard that s spacious enough for outdoor living, while just the right size for upkeep. The kitchen has plenty of counter space for the everyday chef as well as tons of storage including floor to ceiling cabinets in the hallway opposite the washer and dryer. A high countertop bar separates the kitchen from the kitchen table space that opens to the backyard as well. You can relax in your Master Suite complete with master bath with double sinks, garden tub and shower and separate toilet area; the walk in closet features built ins for even more storage. Two large bedrooms down the front hall and the second bathroom round out this home. The 2 car garage includes built in cabinets. Two community pools and lots of greenbelt space are just a few amenities. HOA takes care of front yard and common area landscaping. This sought after Tempe location is close to everything-minutes to all the freeways (101, I-10 and the 60), ASU, walking trails, South Mountain and Sky Harbor Airport. Available Now! Owner pays HOA fees, tenant responsible for all other monthly expenses
This property is not currently displayed as for sale or rent on Zillow. This may be different from what's on other websites or public sources.