Welcome to this classic 1950s brick home, full of timeless character and modern potential! Nestled on a generous corner lot, this well-maintained property features beautiful hardwood floors throughout and solid craftsmanship that has stood the test of time. The main floor offers two comfortable bedrooms, a cozy living area, and a bright, inviting kitchen, dining room with the option to have washer & dryer on main floor - this home offers both warmth and functionality. The original hardwood flooring adds a touch of charm to each room, while large windows let in plenty of natural light. Outside, the two-stall garage provides ample space for parking, storage, or even a workshop. The corner lot offers mature landscaping, and plenty of room to garden, entertain, or simply relax. Whether you're a first-time homebuyer or someone looking for a classic home to make your own, this solid brick beauty is full of opportunity!
Sold for $155,000
$155,000
926 East Ave, Shinnston, WV 26431
4beds
1,285sqft
Single Family Residence
Built in 1950
6,969 Square Feet Lot
$161,200 Zestimate®
$121/sqft
$1,710 Estimated rent
Home value
$161,200
Estimated sales range
Not available
$1,710/mo
Zestimate® history
Owner options
List your home for rent
$1,710/mo
Rent Zestimate®
Find your next renter with Zillow Rental Manager. Plus, with online applications, you can quickly screen prospective tenants – for free.
$1,710/mo
Rent Zestimate®
Refinance and save
$746/mo
Est. payment
Refinancing to a lower rate could help reduce your monthly payments and save thousands over the life of the loan.
$746/mo
Est. payment
Explore your selling options
Work with a Zillow partner agent
Leverage their expertise and Zillow's premium Showcase listings to get your home seen by more buyers.
Get startedList with your own agent
Get your home in front of millions of buyers by listing it on Zillow.
Learn how to do itSell it yourself
Take full control of how buyers see your home on Zillow by listing For Sale by Owner (FSBO).
List your homeWhat's special
Beautiful hardwood floorsLarge windowsCorner lotTwo-stall garageSolid craftsmanshipMature landscapingBright inviting kitchen
Zillow last checked:
Listing updated:
Listed by:
DENISE EVERSON 304-266-5775,
EXP REALTY, LLC
Bought with:
DUANE BLACKWELL, WVB220300790
BLACKWELL REALTY GROUP, LLC
Source: NCWV REIN,MLS#: 10160577
Facts & features
Interior
Bedrooms & bathrooms
- Bedrooms: 4
- Bathrooms: 3
- Full bathrooms: 2
- 1/2 bathrooms: 1
Dining room
- Features: Wood Floor
Kitchen
- Features: Vinyl Flooring
Basement
- Level: Basement
Heating
- Natural Gas, Radiant Floor
Cooling
- None
Appliances
- Included: Countertop Range, Wall Oven, Dishwasher
Features
- High Speed Internet
- Flooring: Carpet, Wood
- Basement: Interior Entry,Concrete,Exterior Entry
- Attic: Finished
- Has fireplace: No
- Fireplace features: None
Interior area
- Total structure area: 1,985
- Total interior livable area: 1,285 sqft
- Finished area above ground: 1,285
- Finished area below ground: 0
Property
Parking
- Total spaces: 3
- Parking features: Garage Door Opener, Off Street, 3+ Cars
- Garage spaces: 2
Features
- Levels: 2
- Stories: 2
- Patio & porch: Patio
- Fencing: None
- Has view: Yes
- View description: Neighborhood
- Waterfront features: None
Lot
- Size: 6,969 Square Feet
- Dimensions: .16 AC
- Features: Corner Lot, Level, Landscaped
Details
- Parcel number: 170610050129.0000
Construction
Type & style
- Home type: SingleFamily
- Architectural style: Ranch
- Property subtype: Single Family Residence
Materials
- Frame, Brick
- Foundation: Block
- Roof: Shingle
Condition
- Year built: 1950
Utilities & green energy
- Electric: 200 Amps
- Sewer: City Sewer Available
- Water: Public
Community & HOA
Community
- Features: Park, Playground, Medical Facility
HOA
- Has HOA: No
Location
- Region: Shinnston
Financial & listing details
- Price per square foot: $121/sqft
- Annual tax amount: $605
- Date on market: 7/18/2025
- Electric utility on property: Yes
Price history
| Date | Event | Price |
|---|---|---|
| 7/30/2025 | Sold | $155,000+3.4%$121/sqft |
Source:  NCWV REIN #10160577 Report a problem NCWV REIN #10160577 Report a problem | ||
| 7/21/2025 | Pending sale | $149,900$117/sqft |
Source: NCWV REIN #10160577 Report a problem | ||
| 7/18/2025 | Listed for sale | $149,900$117/sqft |
Source: NCWV REIN #10160577 Report a problem | ||
Public tax history
Tax history is unavailable.
Neighborhood: 26431
Nearby homes
- $10,0003 bd2 ba1.4k sqft922 East Ave, Shinnston, WV 26431Sold
- $205,0003 bd2 ba1.7k sqft928 East Ave, Shinnston, WV 26431Sold
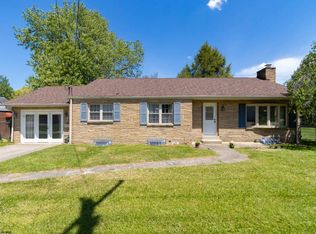
- $266,3003 bd2 ba2.4k sqft1038 East Ave., Shinnston, WV 26431Off Market
- $224,3003 bd2 ba1.7k sqft928 East Ave, Shinnston, WV 26431Off Market
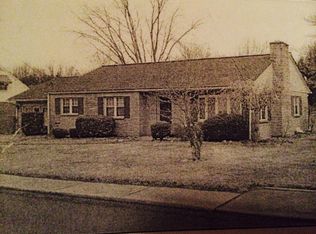
- $270,0003 bd2 ba2.4k sqft922 East Ave, Shinnston, WV 26431Sold
- $322,0004 bd2 ba2.4k sqft1037 East Ave, Shinnston, WV 26431Off Market
- $159,5003 bd1 ba1.4k sqft926 Orchard St, Shinnston, WV 26431Off Market
- $719,8003 bd2 ba1.7k sqft923 East Ave, Shinnston, WV 26431Off Market
Nearby schools
GreatSchools rating
- 8/10Johnson Elementary SchoolGrades: PK-5Distance: 6.9 mi
- 9/10Bridgeport Middle SchoolGrades: 6-8Distance: 7.6 mi
- 10/10Bridgeport High SchoolGrades: 9-12Distance: 7.4 mi
Schools provided by the listing agent
- Elementary: Big Elm Elementary
- Middle: Lincoln Middle
- High: Lincoln High
- District: Harrison
Source: NCWV REIN. This data may not be complete. We recommend contacting the local school district to confirm school assignments for this home.


Get pre-qualified for a loan
At Zillow Home Loans, we can pre-qualify you in as little as 5 minutes with no impact to your credit score.An equal housing lender. NMLS #10287.
- West Virginia
- Harrison County
- Shinnston
- 26431
- 926 East Ave
Nearby cities
Nearby zip codes
Other Shinnston Topics
