Stunning updated 3 bedroom, 2 bath home! This home has been beautifull updated throughout! The 1st floor primary bedroom is large enough to fit a king size bed and the 11x7 walk-in closet is sure to please. The large living room will accommodate all of your furnishings. The sun drenched kitchen features an eat-in kitchen with all appliances included. All of the work has been completed for you, including the new water line removing the lead line! Fantastic price for this great home!
Sold
Est. $242,300
926 Eastman St, Oshkosh, WI 54901
3beds
1,624sqft
Single Family Residence
Built in 1920
8,276 Square Feet Lot
$242,300 Zestimate®
$149/sqft
$-- HOA
What's special
Sun drenched kitchen
- 176 days
- 3
- 0
Zillow last checked:
Listing updated:
Listed by:
Pamela J Mezzano PREF:920-216-0314,
RE/MAX On The Water,
Michelle M Hansen 920-292-4041,
RE/MAX On The Water
Source: RANW as distributed by MLS GRID,MLS#: 50320373
Facts & features
Interior
Bedrooms & bathrooms
- Bedrooms: 3
- Bathrooms: 2
- Full bathrooms: 2
Bedroom 1
- Level: Main
- Dimensions: 12x11
Bedroom 2
- Level: Upper
- Dimensions: 9x11
Bedroom 3
- Level: Upper
- Dimensions: 9x11
Kitchen
- Level: Main
- Dimensions: 18x15
Living room
- Level: Main
- Dimensions: 13x15
Other
- Description: Den/Office
- Level: Upper
- Dimensions: 10x12
Other
- Description: Mud Room
- Level: Main
- Dimensions: 9x8
Heating
- Forced Air
Cooling
- Forced Air, Central Air
Appliances
- Included: Dishwasher, Dryer, Range, Refrigerator
Features
- At Least 1 Bathtub
- Basement: Crawl Space,Partial,Sump Pump
- Has fireplace: No
- Fireplace features: None
Interior area
- Total interior livable area: 1,624 sqft
- Finished area above ground: 1,624
- Finished area below ground: 0
Property
Parking
- Total spaces: 1
- Parking features: Detached
- Garage spaces: 1
Accessibility
- Accessibility features: 1st Floor Bedroom, 1st Floor Full Bath
Features
- Patio & porch: Patio
Lot
- Size: 8,276 Square Feet
Details
- Parcel number: 1002890000
- Zoning: Residential
- Special conditions: Arms Length
Construction
Type & style
- Home type: SingleFamily
- Architectural style: Farmhouse
- Property subtype: Single Family Residence
Materials
- Vinyl Siding
- Foundation: Stone
Condition
- New construction: No
- Year built: 1920
Utilities & green energy
- Sewer: Public Sewer
- Water: Public
Community & HOA
Location
- Region: Oshkosh
Financial & listing details
- Price per square foot: $149/sqft
- Tax assessed value: $179,500
- Annual tax amount: $3,013
- Date on market: 1/26/2026
- Inclusions: Stove, Refrigerator, Dryer, Dishwasher, Basement Workbench & Shelving, Storage Shed, Raised Garden Beds
- Exclusions: Personal Property of the Sellers
Foreclosure details
Estimated market value
$242,300
$218,000 - $271,000
$1,786/mo
Price history
| Date | Event | Price |
|---|---|---|
| 2/27/2026 | Sold | $236,000+4.9%$145/sqft |
Source: RANW as distributed by MLS GRID #50320373 Report a problem | ||
| 2/27/2026 | Pending sale | $224,900$138/sqft |
Source: RANW as distributed by MLS GRID #50320373 Report a problem | ||
| 1/29/2026 | Contingent | $224,900$138/sqft |
Source:  WIREX MLS #50320373 Report a problem WIREX MLS #50320373 Report a problem | ||
| 1/26/2026 | Listed for sale | $224,900+130.9%$138/sqft |
Source: RANW as distributed by MLS GRID #50320373 Report a problem | ||
| 9/28/2013 | Sold | $97,400+8.8%$60/sqft |
Source: RANW as distributed by MLS GRID #50082879 Report a problem | ||
| 4/18/2012 | Sold | $89,500+214%$55/sqft |
Source: Public Record Report a problem | ||
| 8/20/2009 | Sold | $28,500-70.4%$18/sqft |
Source: Public Record Report a problem | ||
| 10/8/2008 | Sold | $96,300$59/sqft |
Source: Public Record Report a problem | ||
Public tax history
| Year | Property taxes | Tax assessment |
|---|---|---|
| 2024 | $3,127 +14.1% | $179,500 +72.8% |
| 2023 | $2,742 -0.3% | $103,900 |
| 2022 | $2,750 | $103,900 |
| 2021 | -- | $103,900 +3.6% |
| 2020 | $1,552 -35.1% | $100,300 -3.5% |
| 2019 | $2,392 | $103,900 |
| 2018 | $2,392 -2.8% | $103,900 |
| 2017 | $2,461 +2.4% | $103,900 +6.7% |
| 2016 | $2,402 +3.4% | $97,400 |
| 2015 | $2,324 -0.3% | $97,400 |
| 2014 | $2,331 -5.8% | $97,400 -5.2% |
| 2013 | $2,474 -5.5% | $102,700 |
| 2012 | $2,619 -11.3% | $102,700 |
| 2011 | $2,952 +38.2% | $102,700 +11.3% |
| 2010 | $2,135 +4.9% | $92,300 |
| 2009 | $2,036 -21.2% | $92,300 |
| 2008 | $2,583 +21.7% | $92,300 |
| 2007 | $2,122 | $92,300 |
| 2006 | -- | $92,300 |
| 2005 | $1,930 +5.6% | $92,300 +58% |
| 2004 | $1,827 +13.6% | $58,400 |
| 2003 | $1,609 -18% | $58,400 |
| 2002 | $1,962 | $58,400 |
| 2001 | -- | $58,400 |
| 2000 | -- | $58,400 |
Find assessor info on the county website
Monthly payment
Climate risks
Neighborhood: 54901
Similar homes
- $239,9003 bd2 ba1.9k sqft1021 Eastman St, Oshkosh, WI 54901For Sale
 MLS ID #50333878, Travis J Fonder. RANW as distributed by MLS GRID
 - $287,5003 bd1 ba1.3k sqft833 Eastman St, Oshkosh, WI 54901For Sale
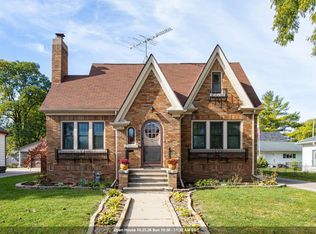 MLS ID #50334551, Stacey L Hennessey. RANW as distributed by MLS GRID
 - $214,9006 bd2 ba1.7k sqft206 W Irving Ave, Oshkosh, WI 54901For Sale
 MLS ID #50334389, Colin Daniels. RANW as distributed by MLS GRID
 - $250,0004 bd2 ba1.9k sqft709 W New York Ave, Oshkosh, WI 54901For Sale
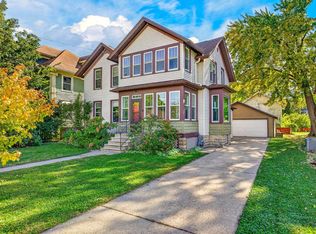 MLS ID #50334097, Katie VL Frederick. RANW as distributed by MLS GRID
