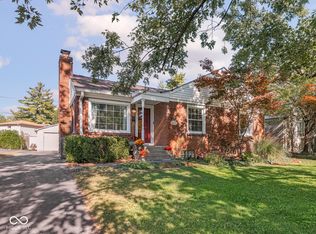
Welcome to this stunning brick Tudor in the heart of Irvington! Nestled on Ellenberger Parkway, this home sits on an expansive lot along a picturesque, tree-lined plaza, just steps from the scenic Ellenberger Park. Inside, you'll be greeted by generously sized living and dining rooms, offering the perfect blend of charm and modern updates. A main-level bedroom provides convenience and versatility for guests or a home office. The beautifully renovated kitchen boasts updated cabinetry, countertops, backsplash, new flooring, and high-end stainless-steel appliances, making it a chef's dream. Upstairs, the spacious primary and secondary bedrooms feature cozy nooks, ideal for a quiet reading corner or extra storage. Off the second bedroom, you'll find a large attic with ample storage space. The full upstairs bath offers a large tub and shower combination. Step outside to enjoy your private urban oasis! A charming paver patio sits behind the two-car garage, offering plenty of space for outdoor dining and relaxation. The garage is equipped with a convenient door opener and keypad, and the breezeway provides seamless indoor-outdoor living. With over $65K in recent upgrades, this home exudes both style and comfort. Perfectly located, you'll be able to celebrate the beloved 78th Annual Irvington Halloween Festival right from your new front door. Don't miss your chance to own this storybook home in one of Indianapolis' most desirable neighborhoods!
Sold
Zillow last checked:
Listing updated:
Bought with:
Brigitte Dayan
F.C. Tucker Company
Source: MIBOR as distributed by MLS GRID,MLS#: 22002897
Price history
| Date | Event | Price |
|---|---|---|
| 11/8/2024 | Sold | $299,900$94/sqft |
Source:  MIBOR as distributed by MLS GRID #22002897 Report a problem MIBOR as distributed by MLS GRID #22002897 Report a problem | ||
| 9/28/2024 | Pending sale | $299,900$94/sqft |
Source: MIBOR as distributed by MLS GRID #22002897 Report a problem | ||
| 9/27/2024 | Listed for sale | $299,900+30.4%$94/sqft |
Source: MIBOR as distributed by MLS GRID #22002897 Report a problem | ||
| 1/7/2021 | Sold | $230,000$72/sqft |
Source: Agent Provided Report a problem | ||
| 11/17/2020 | Pending sale | $230,000$72/sqft |
Source: MIBOR REALTOR Association #21747077 Report a problem | ||
| 11/15/2020 | Listed for sale | $230,000$72/sqft |
Source: MIBOR REALTOR Association #21747077 Report a problem | ||
| 11/5/2020 | Pending sale | $230,000$72/sqft |
Source: MIBOR REALTOR Association #21747077 Report a problem | ||
| 10/27/2020 | Price change | $230,000-2.1%$72/sqft |
Source: MIBOR REALTOR Association #21747077 Report a problem | ||
| 10/24/2020 | Price change | $235,000-1.3%$73/sqft |
Source: MIBOR REALTOR Association #21747077 Report a problem | ||
| 9/28/2020 | Price change | $237,999-2.9%$74/sqft |
Source: RE/MAX Legends Group #21734023 Report a problem | ||
| 9/16/2020 | Price change | $244,999-2%$77/sqft |
Source: RE/MAX Legends Group #21734023 Report a problem | ||
| 8/20/2020 | Listed for sale | $250,000+58.2%$78/sqft |
Source: RE/MAX Legends Group #21734023 Report a problem | ||
| 3/14/2016 | Sold | $158,000$49/sqft |
Source: MIBOR as distributed by MLS GRID #21396369 Report a problem | ||
Nearby homes
- $299,9003 bd2 ba3.2k sqft926 Ellenberger Parkway East Dr, Indianapolis, IN 46219Sold
- $202,0003 bd1 ba1.3k sqft922 Ellenberger Parkway East Dr, Indianapolis, IN 46219Off Market
- $270,0003 bd1 ba1.2k sqft930 Ellenberger Parkway East Dr, Indianapolis, IN 46219Sold
- $270,0002 bd2 ba2.4k sqft930 Ellenberger Parkway West Dr, Indianapolis, IN 46219Sold
Get a cash offer in 3 minutes
Find out how much your home could sell for in as little as 3 minutes with a no-obligation cash offer.
Estimated market value
$314,100
