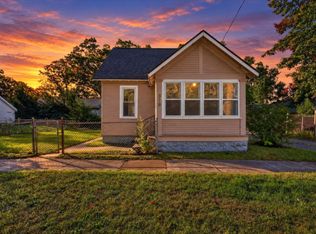
Welcome home to this charming 2-bedroom, 1-bath ranch offering comfort, style, and room to grow. The spacious kitchen features beautiful butcher block countertops, stainless steel appliances, and ample cabinet space, making it perfect for both everyday living and entertaining. Inside, you'll find attractive finishes throughout, 8-foot ceilings that create an open feel, and an updated bathroom complete with a new vanity. The full basement provides excellent storage today and endless possibilities for additional living space, a recreation room, home office, or workshop in the future. Whether you're a first-time homebuyer, downsizing, or looking for an investment opportunity, this well-maintained ranch combines modern updates with functional living in a desirable package.
Active
Price cut: $5K (8/14)
$114,900
926 Emerson Ave, Muskegon, MI 49442
2beds
938sqft
Single Family Residence
Built in 1940
4,791 Square Feet Lot
$113,400 Zestimate®
$122/sqft
$-- HOA
What's special
Attractive finishes throughoutBeautiful butcher block countertopsSpacious kitchenAmple cabinet spaceStainless steel appliances
- 122 days
- 384
- 53
Zillow last checked:
Listing updated:
Listed by:
Tammy Jo Budzynski 616-287-3162,
Keller Williams GR North 616-447-9100
Source: MichRIC,MLS#: 26029078
Facts & features
Interior
Bedrooms & bathrooms
- Bedrooms: 2
- Bathrooms: 1
- Full bathrooms: 1
- Main level bedrooms: 2
Primary bedroom
- Level: Main
- Area: 105.98
- Dimensions: 9.42 x 11.25
Bedroom 2
- Level: Main
- Area: 113.79
- Dimensions: 9.42 x 12.08
Bathroom 1
- Level: Main
- Area: 43.59
- Dimensions: 5.75 x 7.58
Dining area
- Level: Main
- Area: 146.21
- Dimensions: 13.50 x 10.83
Kitchen
- Level: Main
- Area: 136.89
- Dimensions: 13.58 x 10.08
Living room
- Level: Main
- Area: 187.81
- Dimensions: 13.58 x 13.83
Heating
- Forced Air
Appliances
- Included: Oven, Range, Refrigerator
- Laundry: In Basement
Features
- Flooring: Vinyl
- Basement: Full
- Has fireplace: No
Interior area
- Total structure area: 938
- Total interior livable area: 938 sqft
- Finished area below ground: 0
Property
Features
- Stories: 1
Lot
- Size: 4,791 Square Feet
- Dimensions: 42 x 117
- Features: Sidewalk
Details
- Parcel number: 24285002001200
- Zoning description: R-1
Construction
Type & style
- Home type: SingleFamily
- Architectural style: Ranch
- Property subtype: Single Family Residence
Materials
- Wood Siding
- Roof: Composition
Condition
- New construction: No
- Year built: 1940
Utilities & green energy
- Sewer: Public Sewer
- Water: Public
Community & HOA
Location
- Region: Muskegon
Financial & listing details
- Price per square foot: $122/sqft
- Tax assessed value: $18,908
- Annual tax amount: $1,124
- Date on market: 6/12/2026
- Listing terms: Cash,FHA,VA Loan,Conventional
- Road surface type: Paved
Estimated market value
$113,400
$108,000 - $119,000
$1,113/mo
Price history
| Date | Event | Price |
|---|---|---|
| 8/14/2026 | Price change | $114,900-4.2%$122/sqft |
Source:  MichRIC #26029078 Report a problem MichRIC #26029078 Report a problem | ||
| 7/31/2026 | Price change | $119,900-4%$128/sqft |
Source: MichRIC #26029078 Report a problem | ||
| 7/11/2026 | Price change | $124,900-3.8%$133/sqft |
Source: MichRIC #26029078 Report a problem | ||
| 6/12/2026 | Listed for sale | $129,900+129.9%$138/sqft |
Source: MichRIC #26029078 Report a problem | ||
| 4/17/2026 | Sold | $56,500+318.5%$60/sqft |
Source: Public Record Report a problem | ||
| 6/25/2008 | Sold | $13,500-77.8%$14/sqft |
Source: Public Record Report a problem | ||
| 3/24/2008 | Sold | $60,853+134.1%$65/sqft |
Source: Public Record Report a problem | ||
| 5/2/2005 | Sold | $26,000-51.6%$28/sqft |
Source: Public Record Report a problem | ||
| 6/16/2004 | Sold | $53,668$57/sqft |
Source: Public Record Report a problem | ||
Public tax history
| Year | Property taxes | Tax assessment |
|---|---|---|
| 2025 | $1,125 +3.3% | $51,800 +19.6% |
| 2024 | $1,088 +5.4% | $43,300 +17.7% |
| 2023 | $1,033 | $36,800 +37.3% |
| 2022 | -- | $26,800 +8.1% |
| 2021 | $994 | $24,800 +21% |
| 2020 | $994 +467.9% | $20,500 +791.3% |
| 2018 | $175 | $2,300 -85.4% |
| 2017 | -- | $15,800 +3.9% |
| 2016 | -- | $15,200 |
| 2015 | -- | $15,200 +0.7% |
| 2014 | -- | $15,100 +5.6% |
| 2013 | $167 | $14,300 +2.1% |
| 2012 | -- | $14,000 -24.3% |
| 2011 | -- | $18,500 |
| 2010 | -- | $18,500 -17% |
| 2009 | -- | $22,300 -14.6% |
| 2008 | -- | $26,100 +7.9% |
| 2007 | -- | $24,200 |
| 2006 | -- | $24,200 +5.7% |
| 2005 | -- | $22,900 -3% |
| 2004 | -- | $23,600 |
| 2003 | -- | -- |
| 2002 | -- | $23,700 |
| 2001 | -- | -- |
| 2000 | -- | $19,200 |
Find assessor info on the county website
Monthly payment
Est. payment
Payment breakdown
Explore the cost of this home by adjusting the details. Changes won't be saved.Climate risks
Neighborhood: 49442


Similar homes
- $--2 bd1 ba1.2k sqft1755 Elwood St, Muskegon, MI 49442Auction
 Auction.com 1
 - $99,9002 bd1 ba987 sqft1381 Madison St, Muskegon, MI 49442For Sale

 MLS ID #26048408, Kathryn Jo Bultema, Greenridge Realty White Lake. MichRIC
 - $125,0003 bd1 ba902 sqft379 E Dale Ave, Muskegon, MI 49442For Sale
 MLS ID #26052897, Andrew J Straub, Five Star Real Estate (Grandv). MichRIC
 - $129,0002 bd1 ba864 sqft889 Fleming Ave, Muskegon, MI 49442For Sale
 MLS ID #26049179, Sandra Beelen, Jason Mitchell Real Estate Group. MichRIC
 - $125,0002 bd1 ba1k sqft1925 Valley St, Muskegon, MI 49442For SaleMLS ID #26040493, Carri Boersma, Bellabay Realty LLC. MichRIC
- $100,0002 bd1 ba1k sqft768 Hill Ave, Muskegon, MI 49442For SaleMLS ID #26031295, Tammy Schuiling, Greenridge Realty (Summit). MichRIC
- $100,0002 bd1 ba1.1k sqft1730 Elwood St, Muskegon, MI 49442For SaleMLS ID #26038770, Tammy Schuiling, Greenridge Realty (Summit). MichRIC
- $99,9002 bd1 ba720 sqft1291 Amity Ave, Muskegon, MI 49442For SaleMLS ID #26049512, Rob Stark, Stark Real Estate. MichRIC
- $97,5002 bd1 ba1k sqft1616 S Getty St, Muskegon, MI 49442For SaleMLS ID #26021328, David Gassman, Apple Realty West. MichRIC
- $125,0002 bd1 ba825 sqft17 E Isabella Ave, Muskegon, MI 49442For SaleMLS ID #26049680, Eddie Alexander, Five Star Real Estate - N Musk. MichRIC
- $114,9003 bd2 ba1k sqft2611 Wood St, Muskegon Heights, MI 49444For SaleMLS ID #26045742, Linda Sakocius, Epique Realty. MichRIC
- $115,0003 bd1 ba950 sqft2744 Huizenga St, Muskegon, MI 49444For SaleMLS ID #26048802, Sandi L Gentry, RE/MAX Lakeshore. MichRIC
- $139,9004 bd1 ba1.2k sqft1779 Jarman St, Muskegon, MI 49442For SaleMLS ID #26049575, Luke Scott Bouman, HomeRealty Holland. MichRIC
- $109,9003 bd1 ba1.2k sqft2905 7th St, Muskegon Heights, MI 49444For SaleMLS ID #26053193, Anthony Nanna, Greenridge - Nexes. MichRIC
- $134,9002 bd1 ba816 sqft1863 Manz St, Muskegon, MI 49442For SaleMLS ID #26034292, Eric Shedd, Greenridge - Nexes. MichRIC
- $149,9002 bd1 ba1.2k sqft1772 Pine St, Muskegon, MI 49442For SaleMLS ID #26049569, Rachel Kokosenski, Smallegan Real Estate. MichRIC
- $133,0002 bd1 ba1k sqft837 W Southern Ave, Muskegon, MI 49441For SaleMLS ID #26052289, Alex Reinsma, Real Estate West. MichRIC
- $119,9003 bd1 ba784 sqft2405 Riordan St, Muskegon Heights, MI 49444For SaleMLS ID #26048513, Veronika Anderson, RE/MAX West. MichRIC
