Located on the 16th Green of the Rio Pinar Country Club Golf Course. This home is perfectly positioned with Golf Course Frontage, offering beautiful views and a serene atmosphere. Situated on over 1/2 an acre, this single story Ranch boasts 4 Bedrooms which includes a Double Primary Suite with En-Suite Bathrooms, 3 Full Bathrooms and a Split Floor Plan. An Inviting Front Entry with Double French doors leads you to a Grand Foyer with beautiful Terrazzo Flooring. The Floor Plan also includes a Living / Flex Room with Golf Course Views, Formal Dining Room with an abundance of natural light, Updated Kitchen with Wood Cabinets, Built in Wine Rack, Granite Countertops, Backsplash, Stainless Appliances and an Oversized Breakfast or Gathering Bar that is open to the Family Room. Generous Family Room with laminate flooring, French Doors, Built in shelving and Golf Course Views. An Expansive tiled screened porch with ceiling fans allows you to enjoy natures beauty and exceptional golf. This home has a circular driveway that enhances the curb appeal and provides ample parking for guests. The immacualate Two Car Garage is a Rear Entry and includes an additional parking pad for all your recreational activites such as Golf Carts, RV's, Boats and Trailers. Open the door to your new exceptional lifestyle.
Sold for $535,000
$535,000
926 Ensenada Dr, Orlando, FL 32825
4beds
2,339sqft
Single Family Residence
Built in 1966
0.53 Acres Lot
$529,800 Zestimate®
$229/sqft
$2,372 Estimated rent
Home value
$529,800
$482,000 - $583,000
$2,372/mo
Zestimate® history
Owner options
List your home for rent
$2,372/mo
Rent Zestimate®
Find your next renter with Zillow Rental Manager. Plus, with online applications, you can quickly screen prospective tenants – for free.
$2,372/mo
Rent Zestimate®
Refinance and save
$3,835/mo
Est. payment
Refinancing to a lower rate could help reduce your monthly payments and save thousands over the life of the loan.
$3,835/mo
Est. payment
Explore your selling options
Work with a Zillow partner agent
Leverage their expertise and Zillow's premium Showcase listings to get your home seen by more buyers.
Get startedList with your own agent
Get your home in front of millions of buyers by listing it on Zillow.
Learn how to do itSell it yourself
Take full control of how buyers see your home on Zillow by listing For Sale by Owner (FSBO).
List your homeWhat's special
Golf course frontageBeautiful viewsGranite countertopsFamily roomFrench doorsCeiling fansDouble primary suite
Zillow last checked:
Listing updated:
Listed by:
Erin Tompkins 321-231-2262,
COLDWELL BANKER RESIDENTIAL RE 407-647-1211,
Larry Slung 407-616-8279,
COLDWELL BANKER RESIDENTIAL RE
Bought with:
Richard Sapp, 3344462
COLDWELL BANKER REALTY
Source: Stellar MLS,MLS#: O6285070 Originating MLS: Orlando Regional
Originating MLS: Orlando Regional
Facts & features
Interior
Bedrooms & bathrooms
- Bedrooms: 4
- Bathrooms: 3
- Full bathrooms: 3
Rooms
- Room types: Attic, Family Room, Dining Room, Living Room
Primary bedroom
- Features: Ceiling Fan(s), En Suite Bathroom, Other, Walk-In Closet(s)
- Level: First
- Area: 208 Square Feet
- Dimensions: 16x13
Other
- Features: Built-In Shelving, Ceiling Fan(s), En Suite Bathroom, Other, Built-in Closet
- Level: First
- Area: 130 Square Feet
- Dimensions: 13x10
Bedroom 2
- Features: Ceiling Fan(s), Other, Built-in Closet
- Level: First
- Area: 143 Square Feet
- Dimensions: 11x13
Bedroom 3
- Features: Ceiling Fan(s), Other, Built-in Closet
- Level: First
- Area: 169 Square Feet
- Dimensions: 13x13
Balcony porch lanai
- Features: Ceiling Fan(s), Other, No Closet
- Level: First
- Area: 546 Square Feet
- Dimensions: 39x14
Dining room
- Features: Built-In Shelving, Other, No Closet
- Level: First
- Area: 130 Square Feet
- Dimensions: 13x10
Family room
- Features: Built-In Shelving, Ceiling Fan(s), Other, No Closet
- Level: First
- Area: 320 Square Feet
- Dimensions: 20x16
Foyer
- Features: Other, Coat Closet
- Level: First
- Area: 143 Square Feet
- Dimensions: 13x11
Kitchen
- Features: Breakfast Bar, Built-In Shelving, Pantry, Granite Counters, Other, Stone Counters
- Level: First
- Area: 238 Square Feet
- Dimensions: 17x14
Living room
- Features: Other, No Closet
- Level: First
- Area: 234 Square Feet
- Dimensions: 18x13
Heating
- Central, Electric
Cooling
- Central Air
Appliances
- Included: Dishwasher, Disposal, Electric Water Heater, Microwave, Range, Refrigerator
- Laundry: In Garage
Features
- Built-in Features, Ceiling Fan(s), Eating Space In Kitchen, Other, Primary Bedroom Main Floor, Solid Wood Cabinets, Split Bedroom, Thermostat, Walk-In Closet(s)
- Flooring: Carpet, Ceramic Tile, Laminate, Terrazzo
- Doors: French Doors, Sliding Doors
- Windows: Blinds, Window Treatments
- Has fireplace: No
- Common walls with other units/homes: Corner Unit
Interior area
- Total structure area: 3,525
- Total interior livable area: 2,339 sqft
Property
Parking
- Total spaces: 2
- Parking features: Boat, Circular Driveway, Driveway, Garage Door Opener, Garage Faces Rear, Garage Faces Side, Golf Cart Parking, Oversized, Parking Pad, RV Access/Parking
- Attached garage spaces: 2
- Has uncovered spaces: Yes
- Details: Garage Dimensions: 22X26
Features
- Levels: One
- Stories: 1
- Patio & porch: Covered, Deck, Patio, Porch, Rear Porch, Screened
- Exterior features: Irrigation System, Private Mailbox, Rain Gutters, Sidewalk
- Has view: Yes
- View description: Golf Course, Trees/Woods
Lot
- Size: 0.53 Acres
- Features: Corner Lot, In County, Landscaped, Level, Near Public Transit, On Golf Course, Sidewalk
- Residential vegetation: Fruit Trees, Mature Landscaping, Oak Trees, Trees/Landscaped
Details
- Parcel number: 362230744007070
- Zoning: R-1AA
- Special conditions: None
Construction
Type & style
- Home type: SingleFamily
- Architectural style: Ranch
- Property subtype: Single Family Residence
Materials
- Block, Concrete
- Foundation: Slab
- Roof: Shingle
Condition
- Completed
- New construction: No
- Year built: 1966
Utilities & green energy
- Sewer: Public Sewer
- Water: Public
- Utilities for property: BB/HS Internet Available, Cable Available, Electricity Available, Electricity Connected, Fire Hydrant, Sewer Available, Sewer Connected, Sprinkler Well, Street Lights, Water Available, Water Connected
Community & HOA
Community
- Features: Deed Restrictions, Golf Carts OK, Golf
- Pet fee: $0 monthly
- Subdivision: RIO PINAR ESTATES
HOA
- Has HOA: No
Location
- Region: Orlando
Financial & listing details
- Price per square foot: $229/sqft
- Tax assessed value: $383,404
- Annual tax amount: $6,536
- Date on market: 3/5/2025
- Cumulative days on market: 9 days
- Listing terms: Cash,Conventional,FHA,VA Loan
- Ownership: Fee Simple
- Total actual rent: 0
- Electric utility on property: Yes
- Road surface type: Paved
Price history
| Date | Event | Price |
|---|---|---|
| 4/10/2025 | Sold | $535,000-2.7%$229/sqft |
Source:  Stellar MLS #O6285070 Report a problem Stellar MLS #O6285070 Report a problem | ||
| 3/15/2025 | Pending sale | $549,900$235/sqft |
Source: Stellar MLS #O6285070 Report a problem | ||
| 3/5/2025 | Listed for sale | $549,900+77.4%$235/sqft |
Source: Stellar MLS #O6285070 Report a problem | ||
| 4/15/2005 | Sold | $310,000$133/sqft |
Source: Public Record Report a problem | ||
Public tax history
| Year | Property taxes | Tax assessment |
|---|---|---|
| 2024 | $6,536 +11.7% | $383,404 +9.5% |
| 2023 | $5,852 +9.5% | $350,072 +10% |
| 2022 | $5,346 +9.8% | $318,247 +10% |
| 2021 | $4,869 +69.9% | $289,315 +44.1% |
| 2020 | $2,865 +1.5% | $200,826 +2.3% |
| 2019 | $2,823 +1.2% | $196,311 +1.9% |
| 2018 | $2,790 | $192,651 -14.8% |
| 2017 | $2,790 +1.7% | $226,137 +4.8% |
| 2016 | $2,744 +1.1% | $215,854 +4.2% |
| 2015 | $2,714 -3.6% | $207,055 +12.6% |
| 2014 | $2,816 +2.3% | $183,873 +1.4% |
| 2013 | $2,753 +1.4% | $181,276 +2.8% |
| 2012 | $2,715 -3.7% | $176,377 -3.1% |
| 2011 | $2,820 -3.7% | $182,066 -6% |
| 2010 | $2,927 | $193,683 -7.1% |
| 2009 | -- | $208,404 -27% |
| 2008 | $4,297 -5% | $285,474 -1.3% |
| 2007 | $4,524 -5% | $289,093 +13.6% |
| 2006 | $4,763 +123.7% | $254,463 +36.6% |
| 2005 | $2,129 +4.8% | $186,226 +22.7% |
| 2004 | $2,032 -2.8% | $151,732 +8.6% |
| 2003 | $2,091 +6.7% | $139,719 +3.9% |
| 2002 | $1,959 -0.7% | $134,469 +8% |
| 2001 | $1,973 +2.4% | $124,526 +5.1% |
| 2000 | $1,925 | $118,515 |
Find assessor info on the county website
Neighborhood: 32825
Nearby homes
- $424,8003 bd2 ba1.8k sqft918 Ensenada Dr, Orlando, FL 32825Off Market
- $452,2004 bd2 ba2.5k sqft1000 Ensenada Dr, Orlando, FL 32825Off Market
- $541,6005 bd3 ba2.8k sqft923 Ensenada Dr, Orlando, FL 32825Off Market
- $637,5003 bd3 ba2.6k sqft910 Ensenada Dr, Orlando, FL 32825Sold
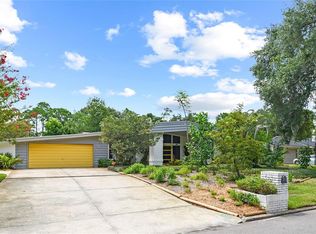
- $665,0005 bd4 ba3.5k sqft1001 Ensenada Dr, Orlando, FL 32825Off Market
- $564,9006 bd3 ba3.4k sqft915 Ensenada Dr, Orlando, FL 32825Off Market
- $470,7004 bd2 ba2.5k sqft1010 Ensenada Dr, Orlando, FL 32825Off Market
- $503,1003 bd2 ba2.1k sqft900 Ensenada Dr, Orlando, FL 32825Off Market
Nearby schools
GreatSchools rating
- 6/10Deerwood Elementary SchoolGrades: PK-5Distance: 0.9 mi
- 6/10Liberty Middle SchoolGrades: 6-8Distance: 2.2 mi
- 3/10Colonial High SchoolGrades: 9-12Distance: 2.7 mi
Schools provided by the listing agent
- Elementary: Deerwood Elem (Orange Cty)
- Middle: Liberty Middle
- High: Colonial High
Source: Stellar MLS. This data may not be complete. We recommend contacting the local school district to confirm school assignments for this home.
Get a cash offer in 3 minutes
Find out how much your home could sell for in as little as 3 minutes with a no-obligation cash offer.
Estimated market value
$529,800
Get a cash offer in 3 minutes
Find out how much your home could sell for in as little as 3 minutes with a no-obligation cash offer.
Estimated market value
$529,800
- Florida
- Orange County
- Orlando
- 32825
- 926 Ensenada Dr
Nearby cities
Nearby neighborhoods
Nearby zip codes
Other Orlando Topics
