Skip main navigation
Sold
  • $430,000

    926 Essex Cir, Kalamazoo, MI 49008

    3beds
    3,954sqft
    Condominium
    Built in 1985
    -- sqft lot
    $-- Zestimate®
    $109/sqft
    $2,827 Estimated rent

    Home value

    Not available

    Estimated sales range

    Not available

    $2,827/mo

    Zestimate® history
    Loading
    Loading...

    Owner options

    List your home for rent

    $2,827/mo

    Rent Zestimate®

    Find your next renter with Zillow Rental Manager. Plus, with online applications, you can quickly screen prospective tenants – for free.

    Learn more

    $2,827/mo

    Rent Zestimate®

    Refinance and save

    $3,448/mo

    Est. payment

    Refinancing to a lower rate could help reduce your monthly payments and save thousands over the life of the loan.

    See today's rates

    $3,448/mo

    Est. payment

    Explore your selling options

    Work with a Zillow partner agent

    Leverage their expertise and Zillow's premium Showcase listings to get your home seen by more buyers.

    Get started

    List with your own agent

    Get your home in front of millions of buyers by listing it on Zillow.

    Learn how to do it

    Sell it yourself

    Take full control of how buyers see your home on Zillow by listing For Sale by Owner (FSBO).

    List your home

    What's special

    Architecturally significant condoGas fireplaceSerene pondDistinctive gas fireplaceCenter islandOffice spacePrivate garden
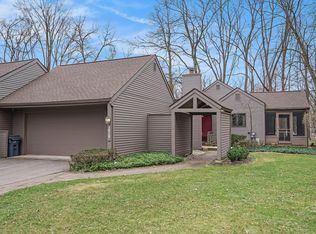
    Discover this unique, architecturally significant condo nestled amidst lush trees and a private garden, complete with a serene pond and a fenced -in patio that extends seamlessly from the kitchen. Thoughtfully renovated, the light-filled, eat-in kitchen boasts new stainless steel appliances, a center island, granite countertops, stunning marble flooring, and a slider leading directly outdoors. For discerning buyers, this home offers a feast for the eyes with artisan hand-carved woodwork, art niches, and exquisite stained glass windows imported from Grenoble, France, making each turn through the condo a delightful experience. The dining room flows gracefully from the kitchen into a spacious living room featuring a vaulted ceiling, intricate leaded glass window inserts, and a distinctive gas fireplace adorned with wainscoting. The updated main-floor primary bedroom is a peaceful retreat with a coffered ceiling, cozy window seat, large closet, and a luxurious ensuite bath complete with a walk-in glass shower and double sinks. A charming half-bath with a marble sink and a convenient laundry room round out the main floor. Upstairs, a second primary bedroom suite awaits, featuring an ensuite bath with a jetted tub, shower, dual sinks, and a breathtaking stained glass window that glows with reflective light from the sunlit leaded window beyond. The lower level includes a generous walk-out family room with a gas fireplace, office space, a third bedroom and bathroom, a craft room, and ample storage. This condo must be seen in person to fully appreciate its rare beauty! Conveniently located near hospitals, colleges, a preserve, highways, shopping and restaurants. Monthly condo fees are $624 and a 1% Buy-In Fee is required at the time of sale. Don't miss this chance to own one of Bronson Woods most interesting and one-of-a-kind properties!

    Zillow last checked:

    Listing updated:

    Listed by:

    Nancy L Anderson 269-342-5600,

    Berkshire Hathaway HomeServices MI

    Bought with:

    Bill Sikkema, 6501305544

    Berkshire Hathaway HomeServices MI

    Source: MichRIC,MLS#: 24055942MLS Logo

    Facts & features

    Interior

    Bedrooms & bathrooms
    • Bedrooms: 3
    • Bathrooms: 4
    • Full bathrooms: 3
    • 1/2 bathrooms: 1
    • Main level bedrooms: 1
    Heating
    • Forced Air
    Cooling
    • Central Air, SEER 13 or Greater
    Appliances
    • Included: Humidifier, Built-In Electric Oven, Cooktop, Dishwasher, Disposal, Dryer, Microwave, Oven, Refrigerator, Washer, Water Softener Owned
    • Laundry: Electric Dryer Hookup, Laundry Room, Main Level, Washer Hookup
    Features
    • Ceiling Fan(s), Center Island, Eat-in Kitchen, Pantry
    • Flooring: Carpet, Tile
    • Windows: Low-Emissivity Windows, Skylight(s), Screens, Replacement, Insulated Windows, Garden Window, Window Treatments
    • Basement: Daylight,Full,Walk-Out Access
    • Number of fireplaces: 2
    • Fireplace features: Family Room, Gas Log, Living Room
    Interior area
    • Total structure area: 2,309
    • Total interior livable area: 3,954 sqft
    • Finished area below ground: 0

    Property

    Parking
    • Total spaces: 2
    • Parking features: Garage Faces Front, Garage Door Opener, Attached
    • Garage spaces: 2
    Accessibility
    • Accessibility features: Rocker Light Switches, Accessible Mn Flr Bedroom, Accessible Mn Flr Full Bath, Lever Door Handles
    Features
    • Stories: 2
    Lot
    • Size: 20.33 Acres
    • Features: Level, Wooded, Ground Cover, Shrubs/Hedges
    Details
    • Parcel number: 0628456052

    Construction

    Type & style
    • Home type: Condo
    • Architectural style: Traditional
    • Property subtype: Condominium
    Materials
    • Wood Siding
    • Roof: Composition,Rubber,Shingle
    Condition
    • New construction: No
    • Year built: 1985

    Utilities & green energy

    • Sewer: Public Sewer, Storm Sewer
    • Water: Public
    • Utilities for property: Phone Available, Natural Gas Available, Electricity Available, Cable Available, Phone Connected, Natural Gas Connected, Cable Connected

    Community & HOA

    Community
    • Subdivision: Bronson Woods of Condominiums
    HOA
    • Has HOA: Yes
    • Amenities included: End Unit
    • Services included: Trash, Snow Removal, Maintenance Grounds
    • HOA fee: $624 monthly
    • HOA phone: 269-779-6480
    Location
    • Region: Kalamazoo

    Financial & listing details

    • Price per square foot: $109/sqft
    • Tax assessed value: $122,451
    • Annual tax amount: $8,248
    • Date on market: 10/24/2024
    • Listing terms: Cash,FHA,VA Loan,Conventional
    • Electric utility on property: Yes
    • Road surface type: Paved

    Price history

    DateEventPrice
    4/2/2025Sold$430,000-3.2%$109/sqft
    Source: MichRIC #24055942 Report a problem
    2/19/2025Pending sale$444,000$112/sqft
    Source: MichRIC #24055942 Report a problem
    11/26/2024Price change$444,000-1.1%$112/sqft
    Source: MichRIC #24055942 Report a problem
    10/24/2024Listed for sale$449,000-2.4%$114/sqft
    Source: MichRIC #24055942 Report a problem
    8/23/2024Listing removed$459,900$116/sqft
    Source: MichRIC #24017368 Report a problem
    8/8/2024Price change$459,900-2.1%$116/sqft
    Source: MichRIC #24017368 Report a problem
    4/12/2024Listed for sale$469,900+4.4%$119/sqft
    Source: MichRIC #24017368 Report a problem
    1/9/2024Listing removed--
    Source: MichRIC #23141664 Report a problem
    11/10/2023Listed for sale$450,000$114/sqft
    Source: MichRIC #23141664 Report a problem

    Public tax history

    YearProperty taxesTax assessment
    2025$8,475 +4.8%$200,500 +22.2%
    2024$8,083 $164,100 +13.3%
    2023-- $144,800 -1%
    2022-- $146,300 +5.3%
    2021-- $139,000 -4%
    2020-- $144,800 +37.8%
    2018-- $105,100 -1.9%
    2017$5,162 $107,100
    2016$5,162 $107,100 +5.6%
    2015$5,162 $101,400 +4.8%
    2014$5,162 $96,800 -5.7%
    2013-- $102,700 -4.9%
    2012-- $108,000 -3.7%
    2011-- $112,100 -9.8%
    2010-- $124,300 -4.3%
    2009-- $129,900 -21.8%
    2008-- $166,100 +15.2%
    2004-- $144,200 +0.8%
    2003-- $143,000 +5.5%
    2002-- $135,600 +1.5%
    2001-- $133,600
    Find assessor info on the county website

    Neighborhood: Westnedge Hill

    Nearby schools

    GreatSchools rating
    Get pre-qualified for a loan
    At Zillow Home Loans, we can pre-qualify you in as little as 5 minutes with no impact to your credit score.

    An equal housing lender. NMLS #10287.