Skip main navigation
Off market
  • $943,900

    926 Fairhope Ln, The Villages, FL 32162

    3beds
    2,656sqft
    SingleFamily
    Built in 2003
    0.36 Acres Lot
    $943,900 Zestimate®
    $355/sqft
    $4,936 Estimated rent

    Home value

    $943,900

    $868,000 - $1.03M

    $4,936/mo

    Zestimate® history
    Loading
    Loading...

    Owner options

    List your home for rent

    $4,936/mo

    Rent Zestimate®

    Find your next renter with Zillow Rental Manager. Plus, with online applications, you can quickly screen prospective tenants – for free.

    Learn more

    $4,936/mo

    Rent Zestimate®

    Refinance and save

    $6,084/mo

    Est. payment

    Refinancing to a lower rate could help reduce your monthly payments and save thousands over the life of the loan.

    See today's rates

    $6,084/mo

    Est. payment

    Explore your selling options

    Work with a Zillow partner agent

    Leverage their expertise and Zillow's premium Showcase listings to get your home seen by more buyers.

    Get started

    List with your own agent

    Get your home in front of millions of buyers by listing it on Zillow.

    Learn how to do it

    Sell it yourself

    Take full control of how buyers see your home on Zillow by listing For Sale by Owner (FSBO).

    List your home

    What's special

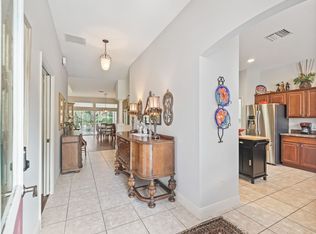
    This grand style Chatham PREMIER HOME is located on a quiet cul-de-sac in the very sought-after Village of Bridgeport at Lake Miona. **FURNISHINGS AND GOLF CART ARE INCLUDED in the sale** This elegant and well appointed home features an INDOOR POOL AND SPA for year round climate controlled leisure. Its large windows and high ceilings create a bright, airy atmosphere. The floors are tiled throughout the foyer, kitchen, walkways, baths and laundry; laminate wood floor in family room, and fine Berber carpeting in all other rooms. The spacious LIVING ROOM has glass sliding doors leading to the pool and spa. The home has a separate formal DINING ROOM, and the KITCHEN features stainless steel appliances, gas stove, large center island and separate Dining Area. The FAMILY ROOM is framed by graceful columns, has trey ceiling and French doors that lead to the pool area and is well suited for entertaining. This home boasts 3 large BEDROOMS all containing closets. The MASTER BEDROOM features trey ceiling, a large walk-in closet with abundant shelving. The 2nd BEDROOM has a large window with built-in bench seating. The 3rd BEDROOM has French doors leading directly to the pool and spa. The MASTER BATH is large and has two separate sinks and vanities on opposite sides of the room, a walk-in shower, corner soaking tub and separate water closet. Separate laundry room has sink, cabinets and laundry folding counter. The extra wide GARAGE has enough space for 2 cars and a golf cart, extra storage closet and pull down attic stairs. The entrance to this centrally located village is adjacent to the Bridgeport Village Recreation Center and is directly across from the famed Arnold Palmer Legends Country Club with some of the best golfing in The Villages. The house is just a quick golf cart ride to Lake Sumter Landing Town Square with all its shopping, dining and nightly entertainment. Very close proximity to medical facilities and The Villages Hospital.

    This property is off market, which means it's not currently listed for sale or rent on Zillow. This may be different from what's available on other websites or public sources.

    Facts & features

    Interior

    Bedrooms & bathrooms
    • Bedrooms: 3
    • Bathrooms: 2
    • Full bathrooms: 2
    Heating
    • Forced air, Electric, Gas
    Cooling
    • Central
    Appliances
    • Included: Dishwasher, Dryer, Garbage disposal, Microwave, Range / Oven, Refrigerator, Washer
    • Laundry: Inside, Laundry Room
    Features
    • Ceiling Fans(s), High Ceiling(s), Master Bedroom Downstairs, Walk-In Closet(s), Window Treatments, Solid Surface Counters, Eating Space In Kitchen, Kitchen/Family Room Combo, Tray Ceiling(s)
    • Flooring: Tile, Carpet, Laminate
    • Windows: Blinds, Rods, Drapes
    • Has fireplace: Yes
    • Fireplace features: Electric
    Interior area
    • Structure area source: Public Records
    • Total interior livable area: 2,656 sqft

    Property

    Parking
    • Total spaces: 2
    • Parking features: Garage - Attached
    Features
    • Levels: One
    • Patio & porch: Front Porch
    • Exterior features: Other, Stucco, Cement / Concrete
    • Pool features: Indoor, In Ground
    • Has spa: Yes
    • Spa features: In Ground
    Lot
    • Size: 0.36 Acres
    • Features: Street Paved, Cul-de-sac, Near Golf Course
    • Residential vegetation: Mature Landscaping
    Details
    • Parcel number: D22A045
    • Zoning: R1

    Construction

    Type & style
    • Home type: SingleFamily
    Materials
    • Roof: Other
    Condition
    • Year built: 2003

    Utilities & green energy

    • Sewer: Public Sewer
    • Water: Public
    • Utilities for property: Cable Available, Public, BB/HS Internet Available, Electricity Connected, Fire Hydrant, Street Lights, Underground Utilities, Sprinkler Meter, Natural Gas Connected, Phone Available

    Community & HOA

    Community
    • Features: Fitness Center
    • Security: Gated Community, Key Card Entry
    • Subdivision: VILLAGES/SUMTER
    HOA
    • Has HOA: Yes
    • Amenities included: Gated, Recreation Facilities, Tennis Court(s), Racquet Ball, Security, Spa/Hot Tub, Park, Vehicle Restrictions, Optional Additional Fees, Maintenance, Handicap Modified, Shuffleboard Court, Cable, Clubhouse, Golf Course, Wheelchair Access
    • Services included: Security, Community Pool, Pool Maintenance
    • HOA fee: $162 monthly
    Location
    • Region: The Villages

    Financial & listing details

    • Price per square foot: $355/sqft
    • Tax assessed value: $761,970
    • Annual tax amount: $7,535

    Price history

    DateEventPrice
    8/31/2020Sold$620,000-4.6%$233/sqft
    Source: Public Record Report a problem
    7/29/2020Listed for sale$649,900+13%$245/sqft
    Source: CB/ELLISON RLTY WEST #OM606665 Report a problem
    10/7/2014Sold$575,000-3.4%$216/sqft
    Source: Public Record Report a problem
    6/14/2014Listing removed$595,000$224/sqft
    Source: ERA Tom Grizzard, Inc. #G4704239 Report a problem
    4/23/2014Price change$595,000-4.2%$224/sqft
    Source: ERA Tom Grizzard, Inc. #G4704239 Report a problem
    2/22/2014Price change$620,900-3%$234/sqft
    Source: Realty Executives Tri-County #G4704239 Report a problem
    12/22/2013Listed for sale$640,000+10.3%$241/sqft
    Source: Realty Executives Tri-County #G4704239 Report a problem
    5/10/2007Sold$580,000+15.9%$218/sqft
    Source: Public Record Report a problem
    7/11/2006Sold$500,600$188/sqft
    Source: Public Record Report a problem

    Public tax history

    YearProperty taxesTax assessment
    2025$7,535 +1.4%$672,230 +2.9%
    2024$7,431 -13.7%$653,290 +3%
    2023$8,612 +2.1%$634,270 +3%
    2022$8,434 -5.3%$615,800 +3%
    2021$8,902 +5.6%$597,870 +25.8%
    2020$8,427 $475,250 +13.1%
    2019$8,427 +6.8%$420,380 -0.7%
    2018$7,889 +6.6%$423,520 -0.7%
    2017$7,397 -2.7%$426,660 -0.6%
    2016$7,600 -1.4%$429,080 +0.7%
    2015$7,704 -0.8%$425,970 +24.3%
    2014$7,769 +20%$342,770 +1.5%
    2013$6,473 $337,710 +1.7%
    2012-- $332,070 -0.7%
    2011-- $334,474 -0.7%
    2010-- $336,774 -12.2%
    2009-- $383,574 -2.5%
    2008-- $393,327 -0.4%
    2007-- $394,785 +16.8%
    2006-- $337,885
    Find assessor info on the county website

    Neighborhood: 32162

    Nearby schools

    GreatSchools rating
    Get a cash offer in 3 minutes
    Find out how much your home could sell for in as little as 3 minutes with a no-obligation cash offer.
    Estimated market value
    $943,900
    Get a cash offer in 3 minutes
    Find out how much your home could sell for in as little as 3 minutes with a no-obligation cash offer.
    Estimated market value
    $943,900