Skip main navigation
Sold for $565,000
  • $565,000

    926 Fantenell Ct, Redding, CA 96003

    4beds
    2,400sqft
    Single Family Residence
    Built in 2008
    0.33 Acres Lot
    $564,500 Zestimate®
    $235/sqft
    $3,172 Estimated rent

    Home value

    $564,500

    $525,000 - $610,000

    $3,172/mo

    Zestimate® history
    Loading
    Loading...

    Owner options

    List your home for rent

    $3,172/mo

    Rent Zestimate®

    Find your next renter with Zillow Rental Manager. Plus, with online applications, you can quickly screen prospective tenants – for free.

    Learn more

    $3,172/mo

    Rent Zestimate®

    Refinance and save

    $3,514/mo

    Est. payment

    Refinancing to a lower rate could help reduce your monthly payments and save thousands over the life of the loan.

    See today's rates

    $3,514/mo

    Est. payment

    Explore your selling options

    Work with a Zillow partner agent

    Leverage their expertise and Zillow's premium Showcase listings to get your home seen by more buyers.

    Get started

    List with your own agent

    Get your home in front of millions of buyers by listing it on Zillow.

    Learn how to do it

    Sell it yourself

    Take full control of how buyers see your home on Zillow by listing For Sale by Owner (FSBO).

    List your home

    What's special

    Chef-inspired kitchenProfessionally landscaped yardsLarge walk-in closetThree-car attached garagePrimary suiteDesigner tileSpa-inspired tiled shower
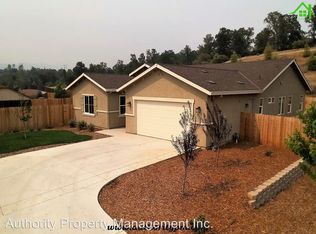
    Welcome to this stunning contemporary home in the prestigious Bel Air Estates. Built by Ochoa & Shehan using Earth Advantage energy-efficient construction, this beautifully appointed single-story residence offers approximately 2,400 square feet of refined living. A graceful entry water feature sets the tone for the craftsmanship found throughout. The open-concept floor plan flows through generous living spaces with hardwood floors, designer tile, and plush carpet. The chef-inspired kitchen features granite slab countertops, built-in gas cooktop, wall oven, microwave, and dishwasher -- opening seamlessly to a family room with a cozy gas fireplace and a separate formal dining area. The primary suite offers a large walk-in closet and spa-inspired tiled shower. Two additional bedrooms, a den/office, and a full laundry room complete the layout. A three-car attached garage provides abundant parking and storage. Outside, professionally landscaped yards with automatic sprinklers frame a large covered patio -- perfect for alfresco dining. Just minutes from community parks, the Sacramento River trails, and downtown Redding. NEW ROOF!

    Zillow last checked:

    Listing updated:

    Listed by:

    Wayne D Martin 530-355-5805,

    TREG INC - The Real Estate Group,

    Fredericka Martin 530-355-5806,

    TREG INC - The Real Estate Group

    Bought with:

    Valentin Alba, DRE #02194152

    Josh Barker Real Estate

    Source: SMLS,MLS#: 26-2091MLS Logo

    Facts & features

    Interior

    Bedrooms & bathrooms
    • Bedrooms: 4
    • Bathrooms: 2
    • Full bathrooms: 2
    Den
    • Level: Main
    Heating
    • Forced Air
    Cooling
    • Has cooling: Yes
    Features
    • Pantry, Breakfast Bar, High Speed Internet, Double Vanity
    • Flooring: Wood, Tile
    • Windows: Window Coverings, Double Pane Windows
    • Has basement: No
    Interior area
    • Total structure area: 2,400
    • Total interior livable area: 2,400 sqft

    Property

    Parking
    • Parking features: Off Street, On Street
    • Has uncovered spaces: Yes
    Features
    • Levels: One
    • Pool features: None
    • Has view: Yes
    • View description: Open, Park/Greenbelt, Valley
    Lot
    • Size: 0.33 Acres
    • Features: Level, City Lot
    Details
    • Parcel number: 113400014000

    Construction

    Type & style
    • Home type: SingleFamily
    • Architectural style: Traditional
    • Property subtype: Single Family Residence
    Materials
    • Stucco
    • Foundation: Slab
    • Roof: Composition,Metal
    Condition
    • Year built: 2008

    Utilities & green energy

    • Electric: Public
    • Sewer: Sewer, Public Sewer
    • Water: Public

    Community & HOA

    Community
    • Security: Smoke Detector(s), Carbon Monoxide Detector(s)
    • Subdivision: Bel Air Estates
    HOA
    • Has HOA: No
    Location
    • Region: Redding

    Financial & listing details

    • Price per square foot: $235/sqft
    • Tax assessed value: $578,990
    • Annual tax amount: $6,450
    • Date on market: 5/6/2026
    • Listing terms: Conventional,Cash,FHA/VA
    • Ownership: Seller
    • Electric utility on property: Yes
    • Road surface type: Asphalt

    Price history

    DateEventPrice
    6/30/2026Sold$565,000+2.7%$235/sqft
    Source: SMLS #26-2091 Report a problem
    5/10/2026Pending sale$550,000$229/sqft
    Source: SMLS #26-2091 Report a problem
    5/6/2026Listed for sale$550,000+27.6%$229/sqft
    Source: SMLS #26-2091 Report a problem
    8/8/2008Sold$431,000$180/sqft
    Source: SMLS #07-8578 Report a problem

    Public tax history

    YearProperty taxesTax assessment
    2025$6,450 +5.4%$578,990 +2%
    2024$6,122 +1.9%$567,638 +2%
    2023$6,006 +2.8%$556,508 +2%
    2022$5,845 +10%$545,597 +10.7%
    2021$5,311 +11.4%$492,800 +12%
    2020$4,767 +8.6%$440,000 +7.3%
    2019$4,388 -2%$410,000
    2018$4,477 +6.2%$410,000 +6.5%
    2017$4,214 +5.3%$385,000 +2.7%
    2016$4,002 +0.1%$375,000
    2015$4,000 $375,000
    Find assessor info on the county website

    Neighborhood: 96003

    Nearby schools

    GreatSchools rating
    Get pre-qualified for a loan
    At Zillow Home Loans, we can pre-qualify you in as little as 5 minutes with no impact to your credit score.

    An equal housing lender. NMLS #10287.

    Sell for more on Zillow
    Get a Zillow Showcase℠ listing at no additional cost and you could sell for .
    $564,500
    2% more
    +$11,290
    With Zillow Showcase(estimated)
    $575,790