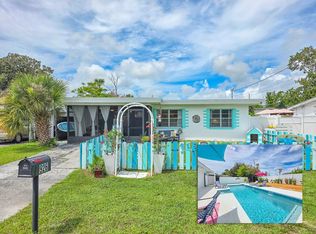
A $5,000 SELLER CONTRIBUTION TOWARD BUYER'S CLOSING COSTS MAKES THIS CHARMING FLORIDA COTTAGE EVEN MORE APPEALING! Whimsical, beautifully updated, and brimming with charm, this solid block, sweet, cottage home tucked quietly between US-1 and the peaceful waters of Intracoastal Waterway. Here, life seems to slow down just enough to enjoy the river breezes, take an evening swim, or stroll to nearby parks and the waterfront. Less than a half-mile stroll to Menard-May Park, this home places kayaking, paddleboarding, canoeing, and personal watercraft launches practically at your doorstep. Continue a little farther along Riverside Dr, to George Kennedy Park, offering larger boat-launch access. Enter through the enclosed, screened Florida room, a wonderful year-round gathering space where you can curl up with a book, watch your favorite show, or relax in the gentle river breezes. Inside, the open living area flows into a beautifully renovated kitchen featuring warm butcher-block countertops, newer appliances, a charming butler's pantry, shiplap accents, and an electric fireplace that adds a cozy touch. The home offers two comfortable bedrooms and one-and-a-half beautifully renovated bathrooms, complemented by durable, waterproof Hydropel hardwood flooring throughout. And then there's the backyard -- your own private oasis. Take a dip in the heated saltwater pool, complete with three cascading waterfalls, turbo massage jets, and a sun-shelf seat made for lingering in the Florida sunshine. A private outdoor shower and mowing-free landscaping and manicured artificial lawn keep the backyard looking beautiful without the upkeep. Enjoy the double bench swing, stay active with the outdoor pull-up station, or nurture your green thumb in the raised garden bed. A 10' x 12' air-conditioned workshop/she-shed/art studio/man cave provides the perfect flexible space for hobbies, creativity, projects, or simply escaping for a little quiet time. A vinyl privacy fence completes the secluded outdoor setting. Perfectly positioned for both adventure and everyday convenience, you're minutes to shopping, 1 block to the river, approx. 10 minutes to New Smyrna Beach's South Causeway, 15 minutes to the beach, 25 minutes to Daytona Beach International Speedway, and about an hour to either Cape Canaveral or Orlando. Charming, carefree, and wonderfully close to the river--this is more than a cottage; it's a lifestyle. A place to slow down, breathe deeply, make memories, and fall a little more in love with Florida every day.
Active
Price cut: $10K (9/10)
$339,900
926 Fernald St, Edgewater, FL 32132
2beds
858sqft
Single Family Residence, Residential
Built in 1959
6,098 Square Feet Lot
$-- Zestimate®
$396/sqft
$-- HOA
What's special
Electric fireplaceBeautifully renovated kitchenPrivate outdoor showerHeated saltwater poolOne-and-a-half beautifully renovated bathroomsShiplap accentsTwo comfortable bedrooms
- 52 days
- 287
- 47
Zillow last checked:
Listing updated:
Listed by:
Lori Sharlow 386-295-3463,
Engel & Voelkers New Smyrna Beach
Source: DBAMLS,MLS#: 1229484
Facts & features
Interior
Bedrooms & bathrooms
- Bedrooms: 2
- Bathrooms: 2
- Full bathrooms: 1
- 1/2 bathrooms: 1
Bedroom 1
- Description: Luxury Vinyl, Built-in Closet, Built-In Shelving, Ceiling Fan(s)
- Level: First
- Area: 137.5 Square Feet
- Dimensions: 11.00 x 12.50
Bedroom 2
- Description: Luxury Vinyl, Built-in Closet, Ceiling Fan(s)
- Level: First
- Area: 121 Square Feet
- Dimensions: 11.00 x 11.00
Bathroom 1
- Description: Luxury Vinyl, Single Vanity, Tub With Shower
- Level: First
- Area: 31.5 Square Feet
- Dimensions: 7.00 x 4.50
Great room
- Description: Luxury Vinyl, Ceiling Fan(s)
- Level: First
- Area: 175 Square Feet
- Dimensions: 12.50 x 14.00
Kitchen
- Description: Luxury Vinyl Breakfast Bar, Ceiling Fan(s)
- Level: First
- Area: 117 Square Feet
- Dimensions: 13.00 x 9.00
Other
- Description: Concrete, Screened in Lanai, Ceiling Fans
- Level: First
- Area: 342 Square Feet
- Dimensions: 18.00 x 19.00
Utility room
- Description: Luxury Vinyl, Built-In Shelving, Pantry
- Level: First
- Area: 140.4 Square Feet
- Dimensions: 13.00 x 10.80
Workshop
- Description: Wood, Built-In Shelving
- Level: First
- Area: 120 Square Feet
- Dimensions: 10.00 x 12.00
Heating
- Central, Electric
Cooling
- Central Air, Electric
Appliances
- Included: Washer, Refrigerator, Microwave, Electric Range, Electric Oven, Dryer, Dishwasher
- Laundry: Electric Dryer Hookup, In Unit, Washer Hookup
Features
- Breakfast Bar, Pantry, Ceiling Fan(s), Open Floorplan, Primary Bathroom - Tub with Shower
- Number of fireplaces: 1
- Fireplace features: Electric
Interior area
- Total structure area: 1,096
- Total interior livable area: 858 sqft
Property
Parking
- Parking features: Off Street, Other
Features
- Levels: One
- Stories: 1
- Patio & porch: Covered, Front Porch, Screened
- Exterior features: Courtyard, Outdoor Shower
- Pool features: In Ground, Electric Heat, Fenced, Heated, Salt Water, Waterfall
- Fencing: Back Yard,Vinyl,Other
- Has view: Yes
- View description: Pool
Lot
- Size: 6,098 Square Feet
- Dimensions: 62.0 ft x 105.0 ft
- Features: Other
Details
- Additional structures: Workshop
- Parcel number: 743301000103
- Zoning description: Single Family
Construction
Type & style
- Home type: SingleFamily
- Architectural style: Cottage
- Property subtype: Single Family Residence, Residential
Materials
- Block, Concrete
- Foundation: Slab
- Roof: Membrane
Condition
- Updated/Remodeled
- New construction: No
- Year built: 1959
Utilities & green energy
- Sewer: Public Sewer
- Water: Public
- Utilities for property: Cable Connected, Electricity Connected, Sewer Connected, Water Connected
Community & HOA
Community
- Subdivision: Other
HOA
- Has HOA: No
Location
- Region: Edgewater
Financial & listing details
- Price per square foot: $396/sqft
- Tax assessed value: $220,725
- Annual tax amount: $778
- Date on market: 8/9/2026
- Listing terms: Cash,Conventional,FHA,Private Financing Available,VA Loan
- Electric utility on property: Yes
- Road surface type: Asphalt, Paved
Estimated market value
Not available
Estimated sales range
Not available
Not available
Price history
| Date | Event | Price |
|---|---|---|
| 9/10/2026 | Price change | $339,900-2.9%$396/sqft |
Source:  DBAMLS #1229484 Report a problem DBAMLS #1229484 Report a problem | ||
| 8/9/2026 | Listed for sale | $349,900+125.7%$408/sqft |
Source: DBAMLS #1229484 Report a problem | ||
| 3/26/2020 | Sold | $155,000+74.2%$181/sqft |
Source: Public Record Report a problem | ||
| 7/30/2019 | Sold | $89,000+66.4%$104/sqft |
Source: Public Record Report a problem | ||
| 7/12/2000 | Sold | $53,500+18.9%$62/sqft |
Source: Public Record Report a problem | ||
| 7/6/1998 | Sold | $45,000+4.7%$52/sqft |
Source: Public Record Report a problem | ||
| 11/1/1994 | Sold | $43,000$50/sqft |
Source: Public Record Report a problem | ||
Public tax history
| Year | Property taxes | Tax assessment |
|---|---|---|
| 2025 | $778 +101.2% | $108,557 +37.7% |
| 2024 | $387 +5.8% | $78,817 +3% |
| 2023 | $366 +4.9% | $76,522 +3% |
| 2022 | $349 | $74,293 +3% |
| 2021 | -- | $72,129 -29.5% |
| 2020 | $2,106 | $102,269 |
Find assessor info on the county website
Monthly payment
Est. payment
Payment breakdown
Explore the cost of this home by adjusting the details. Changes won't be saved.Climate risks
Neighborhood: 32132
Nearby schools
Schools provided by the listing agent
- Elementary: Edgewater
- Middle: New Smyrna Beach
- High: New Smyrna Beach
Source: DBAMLS. This data may not be complete. We recommend contacting the local school district to confirm school assignments for this home.
Similar homes
- $339,9002 bd2 ba858 sqft926 Fernald St, Edgewater, FL 32132For Sale
 Engel & Volkers
 - $329,0002 bd1 ba990 sqft999 16th St, Edgewater, FL 32132For Sale

 MLS ID #1230466, Glenn Moore, Local Living Realty Group. DBAMLS
 - $278,0003 bd2 ba1k sqft407 ANN STREET, EDGEWATER, FL 32132For Sale
 MLS ID #NS1089066, Glenn Moore, LOCAL LIVING REALTY GROUP. Stellar MLS
 - $249,0003 bd2 ba1.2k sqft1101 16th St, Edgewater, FL 32132For Sale
 MLS ID #1229163, Alice Cooper LLC, Adams, Cameron & Co., Realtors. DBAMLS
 - $224,9003 bd1 ba924 sqft437 Perdita St, Edgewater, FL 32132For SaleMLS ID #1231210, Destiny Woodard, Oceans Luxury Realty Full Service LLC. DBAMLS
- $334,0002 bd3 ba1.1k sqft4150 S ATLANTIC AVENUE #104 B, NEW SMYRNA BEACH, FL 32169For SaleMLS ID #V4950750, Kimberly Kelly, LPT REALTY, LLC. Stellar MLS
- $299,0002 bd2 ba1.1k sqft(Undisclosed Address), EDGEWATER, FL 32141For SaleMLS ID #NS1089200, Kloe Thomas, LOCAL LIVING REALTY GROUP. Stellar MLS
- $375,0002 bd2 ba1k sqft101 SEA STREET, NEW SMYRNA BEACH, FL 32168For SaleMLS ID #NS1089062, Elliott Hagood, HOME & FAMILY REAL ESTATE & PROPERTY MANAGEMENT. Stellar MLS
- $375,0002 bd2 ba1.1k sqft762 Pine Shores Cir, New Smyrna Beach, FL 32168For SaleMLS ID #1229529, Emily Van Doorn, Realty Pros Assured. DBAMLS
- $269,9952 bd2 ba1k sqft298 Poinciana Ave, Port Orange, FL 32127For SaleMLS ID #1231195, Thomas Bayrouty, Redfin Corporation. DBAMLS
- $329,9002 bd2 ba1k sqft5464 Riverside Dr, Port Orange, FL 32127For SaleMLS ID #1230060, Rob West, LPT Realty, LLC. DBAMLS
- $370,0002 bd2 ba768 sqft85 HEATHER POINT COURT #850, NEW SMYRNA BEACH, FL 32169For SaleMLS ID #NS1088619, Megan Guerrero, WHITE WHALE REAL ESTATE. Stellar MLS
- $345,0003 bd2 ba1k sqft425 N OLEANDER AVENUE, DAYTONA BEACH, FL 32118For SaleMLS ID #S5144567, Nelly Narvaez, LA ROSA REALTY KISSIMMEE. Stellar MLS
- $294,9992 bd2 ba838 sqft3800 N Saxon Dr #19B, New Smyrna Beach, FL 32169For SaleMLS ID #1216955, Stephanie Cathey, RE/MAX Signature. DBAMLS
- $365,0002 bd2 ba1.1k sqft2908 S Peninsula Dr, Daytona Beach, FL 32118For SaleMLS ID #1225625, Bryan Morford, Realty Pros Assured. DBAMLS
- $269,0002 bd3 ba1.2k sqft219 CLUB HOUSE BOULEVARD #219, NEW SMYRNA BEACH, FL 32168For SaleMLS ID #NS1089384, Stephen Zeh, LOCAL LIVING REALTY GROUP. Stellar MLS
- $354,9002 bd2 ba1k sqft116 LEWIS STREET, EDGEWATER, FL 32141For SaleMLS ID #NS1087088, Jodie Stratton, COASTAL AND COUNTRY PROPERTIES. Stellar MLS
- $299,9002 bd2 ba1.1k sqft151 Brandy Hills Dr, Port Orange, FL 32129For SaleMLS ID #1228351, Paige Brewer, NextHome At The Beach. DBAMLS
- $319,9003 bd2 ba1.2k sqft115 Park Ave, Daytona Beach, FL 32118For SaleMLS ID #1230788, Steven Koleno, Beycome of Florida LLC. DBAMLS
- $365,0002 bd2 ba1.1k sqft3841 CARDINAL BOULEVARD, PORT ORANGE, FL 32127For SaleMLS ID #A4695274, Becky Gonzales, RE/MAX PROFERE. Stellar MLS
