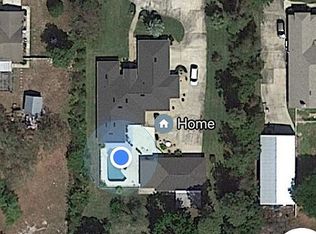
This luxury Orange City Estates split floor plan pool home with 3,316 square feet and an 1,800 square foot metal building sits on over an acre of land just a short distance from AdventHealth Fish Memorial Hospital, shopping, restaurants and under two miles from I-4. Entering this magnificent home’s foyer, the 10’ trey ceilings and spacious feel will captivate you! The large kitchen boasts an abundance of natural lighting, large pantry, large island, tons of cabinetry, slide-out storage, recessed lighting, stainless steel appliances and custom-tiled backsplash. The main living area features cathedral ceilings, a woodburning fireplace and triple pocket slider doors that flow to the large, screened enclosure with lanai and kitchenette. The 27’ X 18’ Primary Suite includes trey ceilings, French Doors that lead to the rear screen enclosure, plantation shutters, reading nook, dual walk-in closets, and the private bath includes dual vanities, oversized step-in shower with dual showerheads, newer soaking tub, and an abundance of natural lighting. In addition to the three bedrooms, this amazing home features a “cave”, which is perfect for catching the big game on Sunday or the latest movie and a large office with two built-in desks and an abundance of storage space. The heated saltwater screened swimming pool features an amazing cabana with television and fans and sits inside your private, fenced, paver-lined back yard oasis with pergola, and flowing waters of the koi pond, providing the feeling of a life worth living. The 1,800 square foot insulated building with electricity and water and a 12’ X 10’ air-conditioned room would make the perfect office space for a home-based business if permitted by local municipalities. This building includes two roll up doors, one with an electronic opener, that are 11 feet and 14 feet tall. Additional features include a large laundry room with utility sink and cabinetry, tons of parking space and garage cabinetry and a 13’ X 10’ storage building with electric. All measurements are approximate and should be independently verified.
Sold for $789,000
$789,000
926 FLORIDA AVENUE, ORANGE CITY, FL 32763
3beds
3,316sqft
Single Family Residence
Built in 1996
1.01 Acres Lot
$822,700 Zestimate®
$238/sqft
$4,163 Estimated rent
Home value
$822,700
$782,000 - $864,000
$4,163/mo
Zestimate® history
Owner options
List your home for rent
$4,163/mo
Rent Zestimate®
Find your next renter with Zillow Rental Manager. Plus, with online applications, you can quickly screen prospective tenants – for free.
$4,163/mo
Rent Zestimate®
Refinance and save
$5,436/mo
Est. payment
Refinancing to a lower rate could help reduce your monthly payments and save thousands over the life of the loan.
$5,436/mo
Est. payment
Explore your selling options
Work with a Zillow partner agent
Leverage their expertise and Zillow's premium Showcase listings to get your home seen by more buyers.
Get startedList with your own agent
Get your home in front of millions of buyers by listing it on Zillow.
Learn how to do itSell it yourself
Take full control of how buyers see your home on Zillow by listing For Sale by Owner (FSBO).
List your homeWhat's special
Screened enclosureUtility sinkSpacious feelTrey ceilingsCathedral ceilingsRecessed lightingNatural lighting
Zillow last checked:
Listing updated:
Listed by:
Charles Shaver, PA 352-250-9617,
KELLER WILLIAMS HERITAGE REALTY 407-862-9700
Bought with:
Kristin Vogt, 3221428
CENTURY 21 INTEGRA
Source: Stellar MLS,MLS#: V4932729 Originating MLS: West Volusia
Originating MLS: West Volusia
Facts & features
Interior
Bedrooms & bathrooms
- Bedrooms: 3
- Bathrooms: 3
- Full bathrooms: 3
Rooms
- Room types: Den/Library/Office, Utility Room
Primary bedroom
- Features: Walk-In Closet(s)
- Level: First
- Dimensions: 18x27
Bedroom 2
- Level: First
- Dimensions: 12x13
Bedroom 3
- Level: First
- Dimensions: 14x12
Den
- Level: First
- Dimensions: 12x13
Dining room
- Level: First
- Dimensions: 11x12
Foyer
- Level: First
- Dimensions: 14x15
Kitchen
- Level: First
- Dimensions: 14x19
Living room
- Level: First
- Dimensions: 15x24
Office
- Level: First
- Dimensions: 12x12
Heating
- Central
Cooling
- Central Air
Appliances
- Included: Dishwasher, Microwave, Range, Refrigerator
- Laundry: Inside, Laundry Room
Features
- Built-in Features, Cathedral Ceiling(s), Ceiling Fan(s), Crown Molding, Eating Space In Kitchen, Primary Bedroom Main Floor, Open Floorplan, Split Bedroom, Vaulted Ceiling(s), Walk-In Closet(s)
- Flooring: Carpet, Tile
- Doors: Outdoor Grill, Sliding Doors
- Has fireplace: Yes
- Fireplace features: Wood Burning
Interior area
- Total structure area: 5,232
- Total interior livable area: 3,316 sqft
Property
Parking
- Total spaces: 2
- Parking features: RV Garage
- Attached garage spaces: 2
- Details: Garage Dimensions: 24X23
Features
- Levels: One
- Stories: 1
- Patio & porch: Covered, Patio, Rear Porch, Screened
- Exterior features: Irrigation System, Outdoor Grill, Storage
- Has private pool: Yes
- Pool features: Gunite, Heated, In Ground, Screen Enclosure
- Fencing: Vinyl
- Has view: Yes
- View description: Pool
Lot
- Size: 1.01 Acres
- Dimensions: 145 x 302
- Features: Oversized Lot
- Residential vegetation: Trees/Landscaped
Details
- Additional structures: Cabana, Shed(s), Workshop
- Parcel number: 2403225
- Zoning: 01R4
- Special conditions: None
Construction
Type & style
- Home type: SingleFamily
- Property subtype: Single Family Residence
Materials
- Block, Stucco
- Foundation: Slab
- Roof: Shingle
Condition
- New construction: No
- Year built: 1996
Utilities & green energy
- Sewer: Septic Tank
- Water: Well
- Utilities for property: Electricity Connected
Community & HOA
Community
- Pet fee: $0 monthly
- Subdivision: ORANGE CITY ESTATES UNIT 01 & 02
HOA
- Has HOA: No
Location
- Region: Orange City
Financial & listing details
- Price per square foot: $238/sqft
- Tax assessed value: $677,550
- Annual tax amount: $4,630
- Date on market: 10/16/2023
- Cumulative days on market: 95 days
- Listing terms: Cash,Conventional,FHA,VA Loan
- Ownership: Fee Simple
- Total actual rent: 0
- Electric utility on property: Yes
- Road surface type: Paved
Price history
| Date | Event | Price |
|---|---|---|
| 2/9/2024 | Sold | $789,000$238/sqft |
Source:  Stellar MLS #V4932729 Report a problem Stellar MLS #V4932729 Report a problem | ||
| 1/21/2024 | Pending sale | $789,000$238/sqft |
Source: Stellar MLS #V4932729 Report a problem | ||
| 10/16/2023 | Listed for sale | $789,000-0.1%$238/sqft |
Source: Stellar MLS #V4932729 Report a problem | ||
| 4/4/2022 | Sold | $789,900+1.3%$238/sqft |
Source: Public Record Report a problem | ||
| 3/8/2022 | Pending sale | $779,900$235/sqft |
Source: Stellar MLS #O6008273 Report a problem | ||
| 3/4/2022 | Listed for sale | $779,900+2337.2%$235/sqft |
Source: Stellar MLS #O6008273 Report a problem | ||
| 7/28/1993 | Sold | $32,000$10/sqft |
Source: Public Record Report a problem | ||
Public tax history
| Year | Property taxes | Tax assessment |
|---|---|---|
| 2025 | $8,897 -29.2% | $532,633 -22.8% |
| 2024 | $12,572 +3.8% | $689,860 +4.5% |
| 2023 | $12,109 +161.5% | $660,032 +137.2% |
| 2022 | $4,631 | $278,217 +3% |
| 2021 | -- | $270,114 +1.4% |
| 2020 | $4,753 | $266,385 +2.3% |
| 2019 | $4,753 -3.5% | $260,396 +1.9% |
| 2018 | $4,924 -0.1% | $255,541 +2.1% |
| 2017 | $4,930 -0.7% | $250,285 +2.1% |
| 2016 | $4,964 +4.5% | $245,137 +14% |
| 2015 | $4,752 +28% | $214,947 +11% |
| 2014 | $3,712 | $193,588 +1.5% |
| 2013 | -- | $190,727 +1.7% |
| 2012 | -- | $187,539 -5.2% |
| 2011 | -- | $197,916 -11.6% |
| 2010 | -- | $223,877 +2.7% |
| 2009 | -- | $217,991 +4.5% |
| 2007 | -- | $208,534 -0.5% |
| 2006 | -- | $209,551 +6.1% |
| 2005 | -- | $197,522 +3% |
| 2004 | -- | $191,769 +1.9% |
| 2003 | -- | $188,193 +2.4% |
| 2002 | -- | $183,782 +1.6% |
| 2001 | -- | $180,888 +3% |
| 2000 | -- | $175,620 |
Find assessor info on the county website
Neighborhood: 32763
Nearby homes
- $452,3003 bd2 ba1.9k sqft930 Florida Ave, Orange City, FL 32763Off Market
- $637,9003 bd3 ba2.6k sqft922 Florida Ave, Orange City, FL 32763Off Market
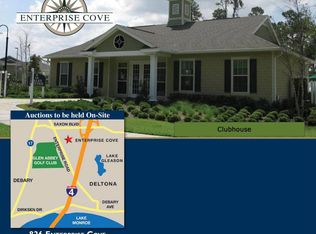
- $296,3003 bd2 ba1.1k sqft826 Enterprise Cv, Orange City, FL 32763Off Market
- $18,207 Square FeetTown Center Dr, Orange city, FL 32763Off Market
- $457,9003 bd2 ba1.9k sqft2660 Call Ave, Orange City, FL 32763Off Market
- $394,0004 bd2 ba1.4k sqft920 Florida Ave, Orange City, FL 32763Off Market
- $419,4003 bd2 ba1.5k sqft945 Caldwell Ave, Orange City, FL 32763Off Market
- $1,268,300-- bd-- ba7.2k sqft975 Town Center Dr SUITE 100, Orange City, FL 32763Off Market
Nearby schools
GreatSchools rating
- 6/10Enterprise Elementary SchoolGrades: PK-5Distance: 2.9 mi
- 4/10River Springs Middle SchoolGrades: 6-8Distance: 2.6 mi
- 6/10University High SchoolGrades: 9-12Distance: 2.2 mi
Get a cash offer in 3 minutes
Find out how much your home could sell for in as little as 3 minutes with a no-obligation cash offer.
Estimated market value
$822,700
Get a cash offer in 3 minutes
Find out how much your home could sell for in as little as 3 minutes with a no-obligation cash offer.
Estimated market value
$822,700
- Florida
- Volusia County
- Orange City
- 32763
- 926 FLORIDA AVENUE
Nearby cities
Nearby zip codes
Other Orange City Topics
