Skip main navigation
Sold for $339,900
  • $339,900

    926 Gibbons St Lot 87, Wellford, SC 29385

    4beds
    2,595sqft
    Single Family Residence, Residential
    Built in 2025
    7,840 Square Feet Lot
    $337,700 Zestimate®
    $131/sqft
    $2,466 Estimated rent

    Home value

    $337,700

    $314,000 - $361,000

    $2,466/mo

    Zestimate® history
    Loading
    Loading...

    Owner options

    List your home for rent

    $2,466/mo

    Rent Zestimate®

    Find your next renter with Zillow Rental Manager. Plus, with online applications, you can quickly screen prospective tenants – for free.

    Learn more

    $2,466/mo

    Rent Zestimate®

    Refinance and save

    $2,020/mo

    Est. payment

    Refinancing to a lower rate could help reduce your monthly payments and save thousands over the life of the loan.

    See today's rates

    $2,020/mo

    Est. payment

    Explore your selling options

    Work with a Zillow partner agent

    Leverage their expertise and Zillow's premium Showcase listings to get your home seen by more buyers.

    Get started

    List with your own agent

    Get your home in front of millions of buyers by listing it on Zillow.

    Learn how to do it

    Sell it yourself

    Take full control of how buyers see your home on Zillow by listing For Sale by Owner (FSBO).

    List your home

    What's special

    Swimming poolBasketball courtEye-catching fireplaceSpacious loft areaRustic shiplap mantleLarge pantryStainless steel appliances
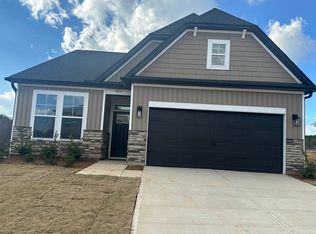
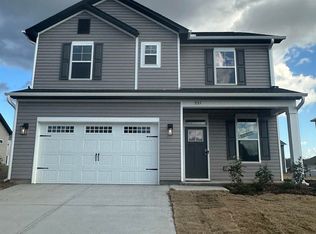
    ELEGANT CRAFTSMAN LIVING – NOVEMBER 2025 DELIVERY The Popular Devonshire ll B6 | Spacious Design Meets Smart Style Discover exceptional living at Shiloh Trail, where the refreshed Devonshire ll B6 floor plan offers both thoughtful functionality and refined comfort. This beautifully designed craftsman home is nestled on a lovely lot near community amenities. The craftsman-style exterior with inviting curb appeal greets you with warmth, while keyless entry and a camera-enabled doorbell add modern security and convenience. Beautiful luxury vinyl plank flooring flows throughout the main level. Chef-Inspired Kitchen: The heart of this home is the spacious, open kitchen – thoughtfully designed for everyday living and entertaining. A stunning island with pendant lighting anchors the space, complemented by quartz countertops and a designer tile backsplash. Staggered cabinetry maximizes both beauty and storage, while stainless steel appliances provide the style and performance every home chef deserves. A large pantry adds convenience and organization. The open-concept layout provides an effortless flow between kitchen, dining, and living spaces—perfect for both intimate evenings and lively gatherings. The family room is anchored by an eye-catching fireplace with a rustic shiplap mantle, offering both warmth and ambiance. Downstairs Suite- A bedroom and full bathroom on the main level offers privacy and convenience for family or guests. Upstairs, you will find a spacious loft area offers flexibility for a second living space, media zone, or playroom and three additional bedrooms. Retreat to your expansive primary suite. The luxurious ensuite bathroom features dual sinks with quartz vanity tops, a garden soaking tub, a beautifully tiled shower with semi-frameless brushed nickel door, and a linen closet – all complemented by two closets that offer extensive storage. Quality Touches: Designer lighting, upgraded plumbing fixtures, and brushed nickel accents throughout create a cohesive, elevated style. Smart home features include a keyless entry system, doorbell camera, and home automation/security hub – blending charm with peace of mind. Smart Efficiency: The GreenSmart package brings sustainable comfort with energy-efficient features like a tankless water heater, programmable thermostat, Energy Star appliances, Low-E windows, advanced insulation, and a 4-zone programmable irrigation system. Lower utility bills and reduced environmental impact are built right in. Community Lifestyle: Shiloh Trail is a thoughtfully planned community offering lifestyle-enhancing amenities, including a swimming pool, cabana, and basketball court – all within a peaceful, residential setting. Strategic Location Advantage: Perfectly positioned in Wellford, just minutes from shopping, dining, and medical services in Duncan, Greer, and Spartanburg. With easy access to I-85 and I-26, commuting and travel to GSP Airport, mountain adventures, scenic lakes, and southeastern coastal destinations are all within easy reach.

    Zillow last checked:

    Listing updated:

    Listed by:

    Lisa Forbes 864-884-5428,

    Coldwell Banker Caine/Williams

    Bought with:

    NON MLS MEMBER

    Non MLS

    Source: Greater Greenville AOR,MLS#: 1570249MLS Logo

    Facts & features

    Interior

    Bedrooms & bathrooms
    • Bedrooms: 4
    • Bathrooms: 3
    • Full bathrooms: 2
    • 1/2 bathrooms: 1
    Rooms
    • Room types: Laundry, Loft
    Primary bedroom
    • Area: 342
    • Dimensions: 19 x 18
    Bedroom 2
    • Area: 121
    • Dimensions: 11 x 11
    Bedroom 3
    • Area: 132
    • Dimensions: 11 x 12
    Bedroom 4
    • Area: 144
    • Dimensions: 12 x 12
    Primary bathroom
    • Features: Double Sink, Full Bath, Shower-Separate, Tub-Separate, Walk-In Closet(s)
    • Level: Second
    Dining room
    • Area: 143
    • Dimensions: 11 x 13
    Family room
    • Area: 289
    • Dimensions: 17 x 17
    Kitchen
    • Area: 324
    • Dimensions: 18 x 18
    Living room
    • Area: 168
    • Dimensions: 14 x 12
    Heating
    • Natural Gas
    Cooling
    • Central Air, Electric
    Appliances
    • Included: Dishwasher, Disposal, Free-Standing Gas Range, Refrigerator, Microwave, Gas Water Heater, Tankless Water Heater
    • Laundry: 2nd Floor, Walk-in, Laundry Room
    Features
    • Ceiling Fan(s), Granite Counters, Walk-In Closet(s)
    • Flooring: Carpet, Luxury Vinyl
    • Windows: Tilt Out Windows, Vinyl/Aluminum Trim
    • Basement: None
    • Number of fireplaces: 1
    • Fireplace features: Gas Log
    Interior area
    • Total structure area: 2,576
    • Total interior livable area: 2,595 sqft

    Property

    Parking
    • Total spaces: 2
    • Parking features: Attached, Paved
    • Attached garage spaces: 2
    • Has uncovered spaces: Yes
    Features
    • Levels: Two
    • Stories: 2
    • Patio & porch: Patio
    • Exterior features: Under Ground Irrigation
    Lot
    • Size: 7,840 Square Feet
    • Features: Sprklr In Grnd-Partial Yd, 1/2 Acre or Less
    • Topography: Level
    Details
    • Parcel number: 51100027.71

    Construction

    Type & style
    • Home type: SingleFamily
    • Architectural style: Traditional
    • Property subtype: Single Family Residence, Residential
    Materials
    • Stone, Vinyl Siding
    • Foundation: Slab
    • Roof: Architectural
    Condition
    • Under Construction
    • New construction: Yes
    • Year built: 2025
    Details
    • Builder model: Devonshire
    • Builder name: Great Southern Homes

    Utilities & green energy

    • Sewer: Public Sewer
    • Water: Public

    Community & HOA

    Community
    • Features: Common Areas, Street Lights, Sidewalks
    • Security: Smoke Detector(s), Prewired
    • Subdivision: Shiloh Trail
    HOA
    • Has HOA: Yes
    • Services included: Maintenance Structure, Street Lights
    Location
    • Region: Wellford

    Financial & listing details

    • Price per square foot: $131/sqft
    • Date on market: 9/23/2025

    Price history

    DateEventPrice
    1/15/2026Sold$339,900$131/sqft
    Source: Greater Greenville AOR #1570249 Report a problem
    12/11/2025Pending sale$339,900$131/sqft
    Source: Greater Greenville AOR #1570249 Report a problem
    12/4/2025Price change$339,900-1.7%$131/sqft
    Source: Greater Greenville AOR #1570249 Report a problem
    11/22/2025Price change$345,900-1.1%$133/sqft
    Source: Greater Greenville AOR #1570249 Report a problem
    10/29/2025Price change$349,900-2.8%$135/sqft
    Source: Greater Greenville AOR #1570249 Report a problem
    9/27/2025Price change$359,900-2.1%$139/sqft
    Source: Greater Greenville AOR #1570249 Report a problem
    9/23/2025Listed for sale$367,575$142/sqft
    Source: Greater Greenville AOR #1570249 Report a problem

    Public tax history

    Tax history is unavailable.

    Neighborhood: 29385

    Nearby schools

    GreatSchools rating
    Schools provided by the listing agent
    • Elementary: Lyman
    • Middle: Beech Springs
    • High: James F. Byrnes

    Source: Greater Greenville AOR. This data may not be complete. We recommend contacting the local school district to confirm school assignments for this home.

    Get a cash offer in 3 minutes
    Find out how much your home could sell for in as little as 3 minutes with a no-obligation cash offer.
    Estimated market value
    $337,700
    Get a cash offer in 3 minutes
    Find out how much your home could sell for in as little as 3 minutes with a no-obligation cash offer.
    Estimated market value
    $337,700