Skip main navigation
Off market
  • $376,400

    926 Haddington Dale, Pelham, AL 35124

    4beds
    2,234sqft
    SingleFamily
    Built in 2005
    5,662 Square Feet Lot
    $376,400 Zestimate®
    $168/sqft
    $2,686 Estimated rent

    Home value

    $376,400

    $358,000 - $395,000

    $2,686/mo

    Zestimate® history
    Loading
    Loading...

    Owner options

    List your home for rent

    $2,686/mo

    Rent Zestimate®

    Find your next renter with Zillow Rental Manager. Plus, with online applications, you can quickly screen prospective tenants – for free.

    Learn more

    $2,686/mo

    Rent Zestimate®

    Refinance and save

    $2,220/mo

    Est. payment

    Refinancing to a lower rate could help reduce your monthly payments and save thousands over the life of the loan.

    See today's rates

    $2,220/mo

    Est. payment

    Explore your selling options

    Work with a Zillow partner agent

    Leverage their expertise and Zillow's premium Showcase listings to get your home seen by more buyers.

    Get started

    List with your own agent

    Get your home in front of millions of buyers by listing it on Zillow.

    Learn how to do it

    Sell it yourself

    Take full control of how buyers see your home on Zillow by listing For Sale by Owner (FSBO).

    List your home

    What's special

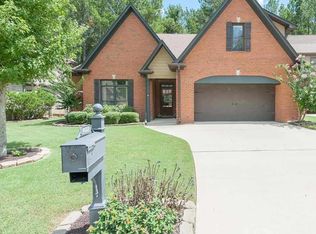
    Beautiful home in BALLANTRAE... Come experience the beauty Ballantrae in Pelham's premiere golf and swim community. This 4 bedroom 2 bath, Full brick is OPEN and SPACIOUS with separate formal dining room! Gorgeous recently updated kitchen with granite counter-tops, tile back-splash, stainless appliances, loads of cabinets, breakfast room & AMAZING CUSTOM BUILT STAINLESS HOOD. So many details...Beautiful hardwood floors in main living area, high ceilings, deep crown moldings, Plantation Shutters, gas log fireplace. Large Master Bedroom adjoins Master Bath with garden tub,separate shower & dual granite-top vanities. Laundry on main. 2 additional bedrooms on main level & 4th bedroom/bonus upstairs. Covered screened patio opens to a great level fenced backyard bordering woods for privacy. Two HVAC systems & sprinkler system plus TORNADO SHELTER in garage.! Located just minutes from golf course, the community pool, play ground, picnic pavilion & fitness center! Virtual Tours upon request!

    This property is off market, which means it's not currently listed for sale or rent on Zillow. This may be different from what's available on other websites or public sources.
    Facts & features

    Interior

    Bedrooms & bathrooms
    • Bedrooms: 4
    • Bathrooms: 2
    • Full bathrooms: 2
    Heating
    • Forced air, Heat pump, Electric
    Cooling
    • Central
    Appliances
    • Included: Dishwasher
    • Laundry: Laundry Room, Washer Hookup, Electric Dryer Hookup, Main Level
    Features
    • Pantry, Security System, Linen Closet, Recessed Lighting, Walk-In Closet(s), Separate Shower, Stone Counters, Cathedral Ceiling(s), Eat-in Kitchen, Soaking Tub, Crown Molding, Tray Ceiling(s), French Doors, Shared Bath, Split Bedroom, Tub/Shower Combo, Smooth Ceilings, 9 Feet +, Separate Vanities, Textured Walls, Split Bedrooms, Safe Room/Storm Cellar
    • Flooring: Tile, Hardwood
    • Doors: French Doors
    • Windows: Window Treatments
    • Attic: Walk-In
    • Has fireplace: Yes
    • Fireplace features: Gas, Stone, Great Room, Ventless
    Interior area
    • Structure area source: Per Tax Report
    • Total interior livable area: 2,234 sqft

    Property

    Parking
    • Total spaces: 2
    • Parking features: Carport, Garage - Attached
    Features
    • Patio & porch: Covered, Screened
    • Exterior features: Wood, Brick
    • Pool features: In Ground, Fenced
    • Fencing: Fenced
    Lot
    • Size: 5,662 sqft
    • Features: Interior Lot, Subdivided, Golf Community
    Details
    • Additional structures: Storm Shelter-Private
    • Parcel number: 148283002021000

    Construction

    Type & style
    • Home type: SingleFamily
    Materials
    • Wood
    • Foundation: Slab
    • Roof: Asphalt
    Condition
    • Year built: 2005

    Utilities & green energy

    • Sewer: Connected
    • Water: Public
    Green energy
    • Energy efficient items: Windows, HVAC

    Community & neighborhood

    Security
    • Security features: Security System
    Location
    • Region: Pelham

    HOA & financial

    HOA
    • Has HOA: Yes
    • HOA fee: $70 monthly
    • Amenities included: Clubhouse, Sidewalks, Street Lights, playgound, Swimming Allowed, Golf Access
    • Services included: Maintenance Grounds, Recreation Facility, Management Fee, Utilities for Comm Areas

    Other

    Other facts
    • WaterSource: Public
    • Flooring: Carpet, Tile, Hardwood
    • Appliances: Dishwasher, Electric Cooktop, Electric Oven, Gas Water Heater, Self Cleaning Oven, Stainless Steel Appliance(s)
    • FireplaceYN: true
    • GarageYN: true
    • AttachedGarageYN: true
    • CarportYN: true
    • HeatingYN: true
    • CoolingYN: true
    • FoundationDetails: Slab
    • FireplaceFeatures: Gas, Stone, Great Room, Ventless
    • FireplacesTotal: 1
    • CommunityFeatures: Playground, Clubhouse, Sidewalks, Street Lights, Swimming Allowed, Golf Access
    • AssociationFeeIncludes: Maintenance Grounds, Recreation Facility, Management Fee, Utilities for Comm Areas
    • Fencing: Fenced
    • Heating: Heat Pump, Central, Piggyback Sys (HEAT), Dual Systems (HEAT)
    • GreenEnergyEfficient: Windows, HVAC
    • InteriorFeatures: Pantry, Security System, Linen Closet, Recessed Lighting, Walk-In Closet(s), Separate Shower, Stone Counters, Cathedral Ceiling(s), Eat-in Kitchen, Soaking Tub, Crown Molding, Tray Ceiling(s), French Doors, Shared Bath, Split Bedroom, Tub/Shower Combo, Smooth Ceilings, 9 Feet +, Separate Vanities, Textured Walls, Split Bedrooms, Safe Room/Storm Cellar
    • ExteriorFeatures: Sprinkler System
    • ParkingFeatures: Attached, Parking (MLVL)
    • DoorFeatures: French Doors
    • PoolFeatures: In Ground, Fenced
    • Cooling: Central Air, Electric, Dual
    • SecurityFeatures: Security System
    • LaundryFeatures: Laundry Room, Washer Hookup, Electric Dryer Hookup, Main Level
    • LotFeatures: Interior Lot, Subdivided, Golf Community
    • AssociationAmenities: Clubhouse, Sidewalks, Street Lights, playgound, Swimming Allowed, Golf Access
    • WindowFeatures: Window Treatments
    • PatioAndPorchFeatures: Covered, Screened
    • Attic: Walk-In
    • RoomKitchenLevel: First
    • RoomMasterBedroomLevel: First
    • RoomDiningRoomLevel: First
    • YearBuiltDetails: Existing
    • RoomMasterBathroomLevel: First
    • Sewer: Connected
    • BuildingAreaSource: Per Tax Report
    • LivingAreaSource: Per Tax Report
    • OtherStructures: Storm Shelter-Private
    • AvailabilityDate: 2020-04-02
    • CoListAgentFullName: Paul Howell
    • CoListAgentEmail: paul.howell@kw.com
    • MlsStatus: Contingent
    • Available date: 04/02/2020

    Price history

    DateEventPrice
    5/1/2020Sold$279,900$125/sqft
    Source: GALMLS #879077 Report a problem
    4/5/2020Pending sale$279,900$125/sqft
    Source: Keller Williams Realty Hoover #879077 Report a problem
    3/31/2020Listed for sale$279,900+8.5%$125/sqft
    Source: Keller Williams Realty Hoover #879077 Report a problem
    8/22/2017Listing removed$257,900$115/sqft
    Source: RE/MAX Advantage South #789627 Report a problem
    7/12/2017Listed for sale$257,900+2.4%$115/sqft
    Source: RE/MAX Advantage South #789627 Report a problem
    7/13/2005Sold$251,900$113/sqft
    Source: Public Record Report a problem

    Public tax history

    YearProperty taxesTax assessment
    2025$1,985 +1.1%$34,220 +1.1%
    2024$1,963 +9.2%$33,840 +9.2%
    2023$1,797 +12.6%$30,980 +12.6%
    2022$1,596 +8.3%$27,520 +8.3%
    2021$1,474 +5.9%$25,420 +2.8%
    2020$1,393 +2.1%$24,720 +2.1%
    2019$1,364 $24,220 +3%
    2017$1,364 +7.3%$23,520 +5.6%
    2015$1,271 +7.7%$22,280 +5.8%
    2014$1,180 -0.8%$21,060 -0.8%
    2013$1,190 $21,220
    2012$1,190 -4.2%$21,220 -4.1%
    2011$1,242 -5.3%$22,120 -5.1%
    2010$1,312 -6.4%$23,320 -6.2%
    2009$1,401 -2.6%$24,860 -2.5%
    2007$1,438 $25,500

    Find assessor info on the county website

    Neighborhood: 35124

    Nearby schools

    GreatSchools rating
    Schools provided by the listing agent
    • Elementary: PELHAM RIDGE
    • Middle: PELHAM PARK
    • High: PELHAM

    Source: The MLS. This data may not be complete. We recommend contacting the local school district to confirm school assignments for this home.

    Get a cash offer in 3 minutes
    Find out how much your home could sell for in as little as 3 minutes with a no-obligation cash offer.
    Estimated market value
    $376,400
    Get a cash offer in 3 minutes
    Find out how much your home could sell for in as little as 3 minutes with a no-obligation cash offer.
    Estimated market value
    $376,400