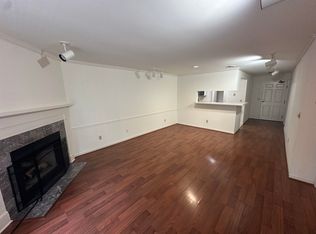
Tucked into a quiet corner of the Harbor House Condos, this second-level unit offers a rare blend of privacy and convenience. Enjoy a peaceful setting while still being just minutes from shopping, restaurants, parks, and everyday amenities on Madison’s west side. Residents have access to an impressive clubhouse featuring a pool, hot tub, sauna, workout facility, and basketball/tennis court. Whether you’re looking for a low-maintenance home or a comfortable place with great recreational options, this condo combines privacy, convenience, and excellent community amenities in a sought-after west side location.
Sold
$235,000
926 Harbor Ct House 7, Madison, WI 53705
2beds
987sqft
Condominium
Built in 1989
-- sqft lot
$233,700 Zestimate®
$238/sqft
$1,754 Estimated rent
Home value
$233,700
$220,000 - $248,000
$1,754/mo
Zestimate® history
Owner options
List your home for rent
$1,754/mo
Rent Zestimate®
Find your next renter with Zillow Rental Manager. Plus, with online applications, you can quickly screen prospective tenants – for free.
$1,754/mo
Rent Zestimate®
Refinance and save
$1,976/mo
Est. payment
Refinancing to a lower rate could help reduce your monthly payments and save thousands over the life of the loan.
$1,976/mo
Est. payment
Explore your selling options
Work with a Zillow partner agent
Leverage their expertise and Zillow's premium Showcase listings to get your home seen by more buyers.
Get startedList with your own agent
Get your home in front of millions of buyers by listing it on Zillow.
Learn how to do itSell it yourself
Take full control of how buyers see your home on Zillow by listing For Sale by Owner (FSBO).
List your homeWhat's special
Zillow last checked:
Listing updated:
Listed by:
Brayden Wilinski,
Bunbury & Assoc, REALTORS
Bought with:
Masha Roden, 112962-94
Stark Company, REALTORS
Source: SCWMLS,MLS#: 2018173
Facts & features
Interior
Bedrooms & bathrooms
- Bedrooms: 2
- Bathrooms: 1
- Full bathrooms: 1
- Main level bathrooms: 1
Primary bedroom
- Level: Main
- Area: 143
- Dimensions: 13 x 11
Bedroom 2
- Level: Main
- Area: 143
- Dimensions: 13 x 11
Dining room
- Level: Main
- Area: 90
- Dimensions: 10 x 9
Kitchen
- Features: Breakfast Bar, Dishwasher, Disposal, Microwave, Pantry, Range/Oven, Refrigerator
- Level: Main
- Area: 72
- Dimensions: 9 x 8
Living room
- Level: Main
- Area: 156
- Dimensions: 13 x 12
Heating
- Forced Air
Cooling
- Central Air
Appliances
- Included: Washer, Dryer, Water softener included
- Laundry: Main Level
Features
- At Least 1 tub
- Basement: None
- Number of fireplaces: 1
- Fireplace features: 1 fireplace, Wood Burning
Interior area
- Total structure area: 987
- Total interior livable area: 987 sqft
- Finished area above ground: 987
Property
Parking
- Parking features: Attached, Underground, Heated Garage, Parking fee, Garage Door Opener
- Has attached garage: Yes
Features
- Patio & porch: Deck/Balcony
- Pool features: Community Outdoor Pool
- Spa features: Community
Details
- Parcel number: 070826416715
- Zoning: PD
- Other equipment: Intercom
Construction
Type & style
- Home type: Condo
- Property subtype: Condominium
Materials
- Vinyl Siding
Condition
- Year built: 1989
Utilities & green energy
- Sewer: Public Sewer
- Water: Public
- Utilities for property: Cable/Satellite Available
Community & HOA
Community
- Features: Close to busline, Clubhouse, Common Green Space, Fitness Center, Playground, Sauna, Tennis Court(s)
HOA
- Has HOA: Yes
- Amenities included: Recreation Facilities
- Services included: Common area insurance, Common area maintenance, Lawn maintenance, Reserve fund, Snow Removal, Trash, Water/Sewer
- HOA fee: $319 monthly
Location
- Region: Madison
Financial & listing details
- Price per square foot: $238/sqft
- Tax assessed value: $256,500
- Annual tax amount: $4,420
- Date on market: 6/5/2026
- Listing terms: Arms Length
- Inclusions: Refrigerator, Range/Oven, Microwave, Dishwasher, Washer, Dryer, All Window Coverings/Blinds
- Exclusions: Seller’s personal property, TV Mounts
Price history
| Date | Event | Price |
|---|---|---|
| 4/10/2026 | Sold | $235,000+6.8%$238/sqft |
Source: SCWMLS #2018173 Report a problem | ||
| 4/14/2022 | Sold | $220,000+29.4%$223/sqft |
Source: SCWMLS #1930020 Report a problem | ||
| 3/3/2021 | Sold | $170,000+21.4%$172/sqft |
Source: SCWMLS #1900220 Report a problem | ||
| 6/2/2017 | Sold | $140,000$142/sqft |
Source: SCWMLS #1801533 Report a problem | ||
Public tax history
Tax history is unavailable.
Neighborhood: 53705
Nearby homes
- $252,0002 bd1 ba987 sqft926 Harbor Ct HOUSE 3, Madison, WI 53705Sold

- $260,0002 bd2 ba1k sqft926 Harbor Ct HOUSE 2, Madison, WI 53705Sold

- $232,0002 bd2 ba1k sqft922 Harbor Ct HOUSE 4, Madison, WI 53705Sold

- $228,0002 bd2 ba1k sqft922 Harbor Ct HOUSE 3, Madison, WI 53705Sold
- $239,9002 bd1 ba987 sqft922 Harbor Ct HOUSE 6, Madison, WI 53705Sold
- $180,0001 bd1 ba735 sqft922 Harbor Ct HOUSE 1, Madison, WI 53705Sold
- $180,0001 bd1 ba735 sqft922 Harbor Ct HOUSE 5, Madison, WI 53705Sold
- $232,3002 bd2 ba1k sqft922 Harbor Ct HOUSE 8, Madison, WI 53705Off Market
Nearby schools
GreatSchools rating
- 4/10Falk Elementary SchoolGrades: PK-5Distance: 1.1 mi
- 5/10Jefferson Middle SchoolGrades: 6-8Distance: 1.2 mi
- 8/10Memorial High SchoolGrades: 9-12Distance: 1.1 mi
Schools provided by the listing agent
- Elementary: Anana
- Middle: Jefferson
- High: Memorial
- District: Madison
Source: SCWMLS. This data may not be complete. We recommend contacting the local school district to confirm school assignments for this home.
Get a cash offer in 3 minutes
Find out how much your home could sell for in as little as 3 minutes with a no-obligation cash offer.
Estimated market value
$233,700
Get a cash offer in 3 minutes
Find out how much your home could sell for in as little as 3 minutes with a no-obligation cash offer.
Estimated market value
$233,700
- Wisconsin
- Dane County
- Madison
- 53705
- 926 Harbor Ct House 7
