This move-in-ready 4-bedroom, 3-bath home features new flooring, fresh paint, and a new roof. With spacious living areas and a well-maintained interior, it’s perfect for family living. Centrally located near schools, parks, and shopping, this home is in excellent condition and ready for you to call it your own.
Sold
Price Unknown
926 Hazels Way, Anna, TX 75409
4beds
2,099sqft
Single Family Residence
Built in 2011
6,098 Square Feet Lot
$314,900 Zestimate®
$--/sqft
$2,250 Estimated rent
Home value
$314,900
$296,000 - $337,000
$2,250/mo
Zestimate® history
Owner options
List your home for rent
$2,250/mo
Rent Zestimate®
Find your next renter with Zillow Rental Manager. Plus, with online applications, you can quickly screen prospective tenants – for free.
$2,250/mo
Rent Zestimate®
Refinance and save
$150/mo
Est. payment
Refinancing to a lower rate could help reduce your monthly payments and save thousands over the life of the loan.
$150/mo
Est. payment
Explore your selling options
Work with a Zillow partner agent
Leverage their expertise and Zillow's premium Showcase listings to get your home seen by more buyers.
Get startedList with your own agent
Get your home in front of millions of buyers by listing it on Zillow.
Learn how to do itSell it yourself
Take full control of how buyers see your home on Zillow by listing For Sale by Owner (FSBO).
List your homeWhat's special
Fresh paintNew flooringWell-maintained interiorNew roof
Zillow last checked:
Listing updated:
Listed by:
Sashelle Broadbent 0812853 530-828-1086,
Crew Real Estate LLC 469-625-4080
Bought with:
Nicole Castaneda
Real Broker, LLC
Source: NTREIS,MLS#: 20993103
Facts & features
Interior
Bedrooms & bathrooms
- Bedrooms: 4
- Bathrooms: 3
- Full bathrooms: 2
- 1/2 bathrooms: 1
Primary bedroom
- Features: En Suite Bathroom, Separate Shower, Walk-In Closet(s)
- Level: First
- Dimensions: 14 x 13
Bedroom
- Features: Split Bedrooms
- Level: Second
- Dimensions: 11 x 15
Bedroom
- Level: Second
- Dimensions: 11 x 12
Bedroom
- Level: Second
- Dimensions: 11 x 11
Dining room
- Level: First
- Dimensions: 15 x 9
Kitchen
- Features: Eat-in Kitchen, Granite Counters, Kitchen Island, Pantry, Stone Counters
- Level: First
- Dimensions: 10 x 12
Living room
- Features: Ceiling Fan(s), Fireplace
- Level: First
- Dimensions: 16 x 18
Heating
- Central, Electric
Cooling
- Central Air, Ceiling Fan(s), Electric
Appliances
- Included: Dishwasher, Electric Range, Disposal, Microwave, Refrigerator
- Laundry: Laundry in Utility Room
Features
- Eat-in Kitchen, Granite Counters, High Speed Internet, Kitchen Island, Cable TV, Vaulted Ceiling(s)
- Flooring: Carpet, Luxury Vinyl Plank
- Has basement: No
- Has fireplace: No
Interior area
- Total interior livable area: 2,099 sqft
Property
Parking
- Total spaces: 2
- Parking features: Door-Multi, Driveway, Garage Faces Front, Garage
- Attached garage spaces: 2
- Has uncovered spaces: Yes
Features
- Levels: Two
- Stories: 2
- Patio & porch: Other, Patio, Covered
- Pool features: None
- Fencing: Full,Wood
Lot
- Size: 6,098 Square Feet
Details
- Parcel number: R856800E02301
Construction
Type & style
- Home type: SingleFamily
- Architectural style: Traditional,Detached
- Property subtype: Single Family Residence
Materials
- Brick, Fiber Cement
Condition
- Year built: 2011
Utilities & green energy
- Sewer: Public Sewer
- Water: Public
- Utilities for property: Sewer Available, Water Available, Cable Available
Community & HOA
Community
- Subdivision: Westfield Add
HOA
- Has HOA: Yes
- Services included: Maintenance Structure
- HOA fee: $150 annually
- HOA name: Assex
- HOA phone: 972-428-2030
Location
- Region: Anna
Financial & listing details
- Tax assessed value: $319,609
- Annual tax amount: $6,932
- Date on market: 7/9/2025
- Cumulative days on market: 6 days
- Listing terms: Cash,Conventional,FHA,VA Loan
Price history
| Date | Event | Price |
|---|---|---|
| 8/18/2025 | Sold | -- |
Source: NTREIS #20993103 Report a problem | ||
| 7/28/2025 | Pending sale | $319,000$152/sqft |
Source: NTREIS #20993103 Report a problem | ||
| 7/15/2025 | Contingent | $319,000$152/sqft |
Source: NTREIS #20993103 Report a problem | ||
| 7/9/2025 | Listed for sale | $319,000+35.2%$152/sqft |
Source: NTREIS #20993103 Report a problem | ||
| 7/13/2018 | Sold | -- |
Source: Agent Provided Report a problem | ||
| 6/25/2018 | Pending sale | $236,000$112/sqft |
Source: Halo Group Realty, LLC #13844264 Report a problem | ||
| 5/24/2018 | Price change | $236,000-1.7%$112/sqft |
Source: Halo Group Realty, LLC #13844264 Report a problem | ||
| 5/19/2018 | Listed for sale | $240,000+29.7%$114/sqft |
Source: Halo Group Realty, LLC #13844264 Report a problem | ||
| 1/13/2016 | Listing removed | $185,000$88/sqft |
Source: Owner Report a problem | ||
| 7/24/2015 | Listed for sale | $185,000+8.8%$88/sqft |
Source: Owner Report a problem | ||
| 5/6/2015 | Listing removed | $170,000$81/sqft |
Source: Nathan Grace Real Estate #13111206 Report a problem | ||
| 3/27/2015 | Pending sale | $170,000$81/sqft |
Source: Nathan Grace Real Estate #13111206 Report a problem | ||
| 3/18/2015 | Listed for sale | $170,000+7.6%$81/sqft |
Source: Nathan Grace Real Estate, LLC. #13111206 Report a problem | ||
| 12/1/2013 | Listing removed | $158,000$75/sqft |
Source: Blue Crown Properties #12044251 Report a problem | ||
| 10/25/2013 | Listed for sale | $158,000-4.2%$75/sqft |
Source: Blue Crown Properties #12044251 Report a problem | ||
| 4/2/2013 | Sold | -- |
Source: Public Record Report a problem | ||
| 6/26/2012 | Listing removed | $164,900$79/sqft |
Source: Ebby Halliday Realtors #11689252 Report a problem | ||
| 9/22/2011 | Listed for sale | $164,900$79/sqft |
Source: Why MLS #11661965 Report a problem | ||
Public tax history
| Year | Property taxes | Tax assessment |
|---|---|---|
| 2025 | $3,681 -46.9% | $319,609 -8.1% |
| 2024 | $6,932 +7.9% | $347,824 +8.3% |
| 2023 | $6,422 -10.3% | $321,300 -0.5% |
| 2022 | $7,157 +41.9% | $322,903 +46% |
| 2021 | $5,042 -3.4% | $221,234 -2% |
| 2020 | $5,218 -8.1% | $225,739 -3.9% |
| 2019 | $5,675 +11.1% | $234,927 +6.8% |
| 2018 | $5,110 +4.1% | $220,000 +9.5% |
| 2017 | $4,908 | $201,000 +6% |
| 2016 | $4,908 +34.9% | $189,593 +14.8% |
| 2015 | $3,638 | $165,177 +13.8% |
| 2014 | $3,638 | $145,163 -0.8% |
| 2013 | -- | $146,293 +26.8% |
| 2012 | -- | $115,395 +555.8% |
| 2011 | -- | $17,595 +8.5% |
| 2010 | -- | $16,215 -6% |
| 2009 | -- | $17,250 -16.3% |
| 2008 | -- | $20,600 +8.4% |
| 2007 | -- | $19,000 -21.8% |
| 2006 | -- | $24,300 +22.7% |
| 2005 | -- | $19,800 |
Find assessor info on the county website
Neighborhood: 75409
Nearby homes
- $275,8003 bd2 ba1.5k sqft930 Hazels Way, Anna, TX 75409Off Market

- $289,9004 bd2 ba1.6k sqft922 Hazels Way, Anna, TX 75409Off Market

- $282,4005 bd3 ba1.8k sqft934 Hazels Way, Anna, TX 75409Off Market

- $303,8003 bd2 ba1.8k sqft918 Hazels Way, Anna, TX 75409Off Market
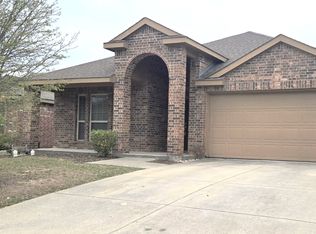
- $298,0003 bd2 ba1.7k sqft925 Westfield Dr, Anna, TX 75409Off Market
- $282,7003 bd2 ba1.5k sqft929 Westfield Dr, Anna, TX 75409Off Market
- $302,1004 bd2 ba2.1k sqft936 Hazels Way, Anna, TX 75409Off Market
- $366,800-- bd-- ba-- sqft936 Hazels Way, Anna, TX 75409Off Market
Nearby schools
GreatSchools rating
- 6/10Sue Evelyn Rattan Elementary SchoolGrades: PK-5Distance: 0.5 mi
- 4/10Slayter Creek MiddleGrades: 6-8Distance: 1.4 mi
- 5/10Anna High SchoolGrades: 9-12Distance: 1.5 mi
Schools provided by the listing agent
- Elementary: Sue Evelyn Rattan
- Middle: Anna
- High: Anna
- District: Anna ISD
Source: NTREIS. This data may not be complete. We recommend contacting the local school district to confirm school assignments for this home.
Get a cash offer in 3 minutes
Find out how much your home could sell for in as little as 3 minutes with a no-obligation cash offer.
Estimated market value
$314,900
Get a cash offer in 3 minutes
Find out how much your home could sell for in as little as 3 minutes with a no-obligation cash offer.
Estimated market value
$314,900
- Texas
- Collin County
- Anna
- 75409
- 926 Hazels Way
