Skip main navigation
Off market
  • $703,400

    926 Heritage Hills Dr, York, PA 17402

    4beds
    4,894sqft
    SingleFamily
    Built in 1999
    0.4 Acres Lot
    $703,400 Zestimate®
    $144/sqft
    $3,654 Estimated rent

    Home value

    $703,400

    $668,000 - $739,000

    $3,654/mo

    Zestimate® history
    Loading
    Loading...

    Owner options

    List your home for rent

    $3,654/mo

    Rent Zestimate®

    Find your next renter with Zillow Rental Manager. Plus, with online applications, you can quickly screen prospective tenants – for free.

    Learn more

    $3,654/mo

    Rent Zestimate®

    Refinance and save

    $4,693/mo

    Est. payment

    Refinancing to a lower rate could help reduce your monthly payments and save thousands over the life of the loan.

    See today's rates

    $4,693/mo

    Est. payment

    Explore your selling options

    Work with a Zillow partner agent

    Leverage their expertise and Zillow's premium Showcase listings to get your home seen by more buyers.

    Get started

    List with your own agent

    Get your home in front of millions of buyers by listing it on Zillow.

    Learn how to do it

    Sell it yourself

    Take full control of how buyers see your home on Zillow by listing For Sale by Owner (FSBO).

    List your home

    What's special

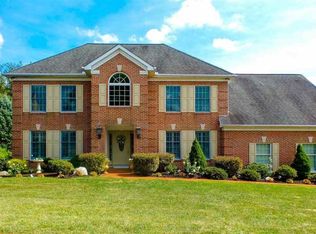
    A trophy property in a highly coveted community, located in Heritage Hills Golf Course Community, located on the 3rd hole! Uncompromising quality can be found in this custom built 4 bedroom 3.5 bath home featuring abundant unique finishes, such as a dual stair case, custom Roman columns, 9 foot ceilings, desirable home office with many built- ins for all your organization needs, gourmet kitchen with 42 inch cabinets & luxury custom granite, upgraded appliance package including double wall ovens with multi functioning wifi enabled convection & air-fry top oven, 6 burner gas cook top and chimney hood vent, large middle island perfect for prep work or gathering place & coffee bar area. New Pella glass doors lead to the expansive deck equipped with a natural gas line connection! Enjoy picture perfect views and sunsets off your deck, relaxing under your retractable awning. The great room off kitchen has floor to ceiling windows flooding the home with natural light, soaring 2 story ceilings for an expansive open feel, and inviting gas fireplace. Your formal dining room is the perfect combination of elegance and warmth for all your entertaining needs. Need more? Retreat to your owner's suite, offering gas fireplace, jacuzzi soaking tub, tray ceiling, dual vanities, ceramic tile flooring, and his and her closets. Additional guest room and full bath can be found at the end of the hall, plus 2 more ample sized bedrooms and hall bath to complete the 2nd story. For a good movie or workout just walk downstairs to the finished basement with media room, recreation room, and gym area. Did I mention the oversized 3 car garage and extended paved drive parking? Located in a walkable community with amenities for all seasons: a short distance to the Heritage Hills Golf Course Hotel, banquet facilities, Ironwoods Restaurant, Knicker's Pub, and Spa. Enjoy the Avalanche Express snow tubing and ice skating in the winter, 18 holes of Golf and miniature golf in the Spring & Summer. Sellers have meticulously maintained this property, to provide the new home owner with a worry-free move in experience! New architectural 50 year roof in 2022, new appliances, refinished hardwood flooring, new Patio doors, updated Amana central air conditioning units in 2014, Bose speaker system, maintenance free deck, freshly painted exterior, perfect location 2 miles to I-83 exit 18. Close to MD & Harrisburg for easy commuting. Set up your tour today!

    This property is not currently displayed as for sale or rent on Zillow. This may be different from what's on other websites or public sources.

    Facts & features

    Interior

    Bedrooms & bathrooms
    • Bedrooms: 4
    • Bathrooms: 4
    • Full bathrooms: 3
    • 1/2 bathrooms: 1
    Heating
    • Forced air
    Cooling
    • Central
    Features
    • Has fireplace: Yes
    • Fireplace features: wood stove
    Interior area
    • Total interior livable area: 4,894 sqft

    Property

    Parking
    • Parking features: Garage - Attached
    Features
    • Exterior features: Stucco
    Lot
    • Size: 0.4 Acres
    Details
    • Parcel number: 540004700560000000

    Construction

    Type & style
    • Home type: SingleFamily
    • Architectural style: Colonial
    Condition
    • Year built: 1999

    Community & HOA

    Location
    • Region: York

    Financial & listing details

    • Price per square foot: $144/sqft
    • Tax assessed value: $359,140
    • Annual tax amount: $12,328

    Price history

    DateEventPrice
    6/29/2022Sold$635,000+10.4%$130/sqft
    Source: Bright MLS #PAYK2021554 Report a problem
    5/26/2022Pending sale$575,000$117/sqft
    Source: Bright MLS #PAYK2021554 Report a problem
    5/24/2022Listed for sale$575,000+33.8%$117/sqft
    Source: Bright MLS #PAYK2021554 Report a problem
    8/4/2011Sold$429,900-4.4%$88/sqft
    Source: Public Record Report a problem
    6/1/2011Price change$449,900-4.3%$92/sqft
    Source: PRU BOB YOST HOMESALE SERVICES #10209520 Report a problem
    4/10/2011Listed for sale$469,900-2.1%$96/sqft
    Source: Prudential Bob Yost Homesale Services #10209520 Report a problem
    6/29/2007Sold$480,000$98/sqft
    Source: Public Record Report a problem

    Public tax history

    YearProperty taxesTax assessment
    2025$12,328 +0.4%$359,140
    2024$12,281 $359,140
    2023$12,281 +9.7%$359,140
    2022$11,194 -2.9%$359,140
    2021$11,525 +3%$359,140
    2020$11,194 +0.3%$359,140
    2019$11,158 +0.7%$359,140
    2018$11,083 +385.2%$359,140
    2017$2,284 $359,140
    2016-- $359,140
    2015-- $359,140
    2014-- $359,140
    2013-- $359,140
    2012-- $359,140
    2011-- $359,140
    2010-- $359,140
    2009-- $359,140
    2008-- $359,140
    2007-- $359,140
    2006-- $359,140 +17.9%
    2005-- $304,590
    2004-- $304,590
    2003-- $304,590
    2002-- $304,590
    2000-- $304,590
    1999-- $304,590
    Find assessor info on the county website

    Neighborhood: 17402

    Nearby schools

    GreatSchools rating
    Schools provided by the listing agent
    • High: DALLASTOWN AREA
    • District: DALLASTOWN AREA

    Source: The MLS. This data may not be complete. We recommend contacting the local school district to confirm school assignments for this home.

    Get pre-qualified for a loan
    At Zillow Home Loans, we can pre-qualify you in as little as 5 minutes with no impact to your credit score.

    An equal housing lender. NMLS #10287.

    Sell for more on Zillow
    Get a Zillow Showcase℠ listing at no additional cost and you could sell for .
    $703,400
    2% more
    +$14,068
    With Zillow Showcase(estimated)
    $717,468