Skip main navigation
Sold for $540,000
  • $540,000

    926 Hidden Ln, Grosse Pointe Woods, MI 48236

    3beds
    3,215sqft
    Single Family Residence
    Built in 1954
    10,454.4 Square Feet Lot
    $541,900 Zestimate®
    $168/sqft
    $2,846 Estimated rent

    Home value

    $541,900

    Estimated sales range

    Not available

    $2,846/mo

    Zestimate® history
    Loading
    Loading...

    Owner options

    List your home for rent

    $2,846/mo

    Rent Zestimate®

    Find your next renter with Zillow Rental Manager. Plus, with online applications, you can quickly screen prospective tenants – for free.

    Learn more

    $2,846/mo

    Rent Zestimate®

    Refinance and save

    $3,727/mo

    Est. payment

    Refinancing to a lower rate could help reduce your monthly payments and save thousands over the life of the loan.

    See today's rates

    $3,727/mo

    Est. payment

    Explore your selling options

    Work with a Zillow partner agent

    Leverage their expertise and Zillow's premium Showcase listings to get your home seen by more buyers.

    Get started

    List with your own agent

    Get your home in front of millions of buyers by listing it on Zillow.

    Learn how to do it

    Sell it yourself

    Take full control of how buyers see your home on Zillow by listing For Sale by Owner (FSBO).

    List your home

    What's special

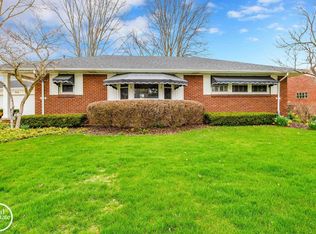
    926 Hidden Lane is the kind of home buyers wait for. Located on a quiet cul-de-sac near the end of a dead-end street, this move-in ready ranch combines comfort, style, and everyday convenience. Wood floors flow through most of the home and the while the 27 by 16 addition boasts high ceilings, ski lights and an open feel but cozy atmosphere. With all bedrooms on the main level and first-floor laundry, the layout is as practical as it is inviting. Downstairs, the huge basement gives you plenty of room for storage, hobbies, recreation, or entertaining. Well maintained and full of charm, this is a standout home in a high-demand area — and it won’t last long. The third bedroom is not currently being used as a bedroom but can easily be converted back. There is baseboard heat in the sun room.

    Zillow last checked:

    Listing updated:

    Listed by:

    Sebastian Lucido 586-419-7607,

    Sine & Monaghan LLC

    Bought with:

    Amy Van Osdol, 6501371097

    Sine & Monaghan LLC

    Source: MiRealSource,MLS#: 50205148MLS LogoOriginating MLS: MiRealSource

    Facts & features

    Interior

    Bedrooms & bathrooms
    • Bedrooms: 3
    • Bathrooms: 2
    • Full bathrooms: 1
    • 1/2 bathrooms: 1
    Bedroom 1
    • Level: Entry
    • Area: 168
    • Dimensions: 14 x 12
    Bedroom 2
    • Level: Entry
    • Area: 182
    • Dimensions: 14 x 13
    Bedroom 3
    • Level: Entry
    • Area: 156
    • Dimensions: 13 x 12
    Bathroom 1
    • Level: Entry
    Dining room
    • Features: Wood
    • Level: Entry
    • Area: 156
    • Dimensions: 13 x 12
    Family room
    • Level: Entry
    • Area: 432
    • Dimensions: 27 x 16
    Kitchen
    • Level: Entry
    • Area: 216
    • Dimensions: 18 x 12
    Living room
    • Features: Wood
    • Level: Entry
    • Area: 315
    • Dimensions: 21 x 15
    Heating
    • Baseboard, Forced Air, Natural Gas
    Cooling
    • Ceiling Fan(s), Central Air, Attic Fan
    Appliances
    • Included: Dishwasher, Dryer, Microwave, Range/Oven, Refrigerator, Washer, Gas Water Heater
    • Laundry: First Floor Laundry
    Features
    • Flooring: Hardwood, Wood
    • Basement: Block,Finished,Partially Finished,Crawl Space
    • Number of fireplaces: 2
    • Fireplace features: Family Room, Living Room
    Interior area
    • Total structure area: 4,094
    • Total interior livable area: 3,215 sqft
    • Finished area above ground: 2,415
    • Finished area below ground: 800

    Property

    Parking
    • Total spaces: 2
    • Parking features: Garage, Attached
    • Attached garage spaces: 2
    Features
    • Levels: One
    • Stories: 1
    • Patio & porch: Patio
    • Exterior features: Lawn Sprinkler
    • Frontage type: Road
    • Frontage length: 80
    Lot
    • Size: 10,454 sqft
    • Dimensions: 80 x 132
    Details
    • Parcel number: 40010090026000
    • Zoning description: Residential
    • Special conditions: Private

    Construction

    Type & style
    • Home type: SingleFamily
    • Architectural style: Ranch
    • Property subtype: Single Family Residence
    Materials
    • Brick
    • Foundation: Basement
    Condition
    • New construction: No
    • Year built: 1954

    Utilities & green energy

    • Sewer: Public Sanitary
    • Water: Public

    Community & neighborhood

    Location
    • Region: Grosse Pointe Woods
    • Subdivision: Edward Schultz Sub 1

    Other

    Other facts
    • Listing agreement: Exclusive Right To Sell
    • Listing terms: Cash,Conventional
    • Road surface type: Paved

    Price history

    DateEventPrice
    5/28/2026Sold$540,000+1.9%$168/sqft
    Source: MiRealSource #50205148 Report a problem
    5/1/2026Pending sale$530,000$165/sqft
    Source: MiRealSource #50205148 Report a problem
    4/24/2026Listed for sale$530,000+135.6%$165/sqft
    Source: MiRealSource #50205148 Report a problem
    10/3/1996Sold$225,000$70/sqft
    Source: Public Record Report a problem

    Public tax history

    YearProperty taxesTax assessment
    2025-- $199,800 +5.4%
    2024-- $189,500 +9.6%
    2023-- $172,900 +11.3%
    2022-- $155,300 -1.3%
    2021-- $157,400
    2020$6,562 +9.6%$157,400 -0.6%
    2019$5,990 $158,400 +13.9%
    2018-- $139,100 +2.7%
    2017$6,050 $135,400 -1.1%
    2016-- $136,900 +15.7%
    2015-- $118,300 +9.2%
    2013$10,160 $108,300 +12%
    2012-- $96,700 -5.7%
    2011-- $102,500 -14.2%
    2010-- $119,400 -11.4%
    2009-- $134,700 -15.2%
    2008-- $158,900 -12.4%
    2007-- $181,300 +0.6%
    2004$6,269 +15.8%$180,150 +47.8%
    2001$5,413 +6.3%$121,850 +3.2%
    2000$5,094 $118,080

    Find assessor info on the county website

    Neighborhood: 48236

    Nearby schools

    GreatSchools rating
    Schools provided by the listing agent
    • Middle: Parcels
    • High: Grosse Pointe North
    • District: Grosse Pointe Public Schools

    Source: MiRealSource. This data may not be complete. We recommend contacting the local school district to confirm school assignments for this home.

    Get a cash offer in 3 minutes
    Find out how much your home could sell for in as little as 3 minutes with a no-obligation cash offer.
    Estimated market value
    $541,900
    Get a cash offer in 3 minutes
    Find out how much your home could sell for in as little as 3 minutes with a no-obligation cash offer.
    Estimated market value
    $541,900