** Reviewing offers 7pm 10/26. *** Just steps from the Chesapeake Bay, this stunning townhome feels like a model home and delivers the ultimate in low maintenance coastal living. Built in 2017 and beautifully updated, it’s light, open, and airy with fresh paint, stylish fixtures, and designer finishes throughout. The bright coastal kitchen features gleaming quartz countertops, stainless appliances, and space to gather and entertain. Check out the back courtyard, designed and professionally hardscaped waiting for you! Bright open spaces w lots of windows. The spacious owner’s suite offers Bay views, a spa-like bath with dual vanities, high end finishes and a generous walk-in closet. Additional bedrooms, flex space, and a convenient laundry room make this layout both functional and inviting. Oversized detached garage, driveway parking, and a location surrounded by exciting new growth in Ocean View. HOA: grounds/trash
Sold
$435,000
926 Hillside Ave, Norfolk, VA 23503
3beds
1,821sqft
Townhouse
Built in 2017
-- sqft lot
$441,400 Zestimate®
$239/sqft
$2,724 Estimated rent
Home value
$441,400
$415,000 - $468,000
$2,724/mo
Zestimate® history
Owner options
List your home for rent
$2,724/mo
Rent Zestimate®
Find your next renter with Zillow Rental Manager. Plus, with online applications, you can quickly screen prospective tenants – for free.
$2,724/mo
Rent Zestimate®
Refinance and save
$2,839/mo
Est. payment
Refinancing to a lower rate could help reduce your monthly payments and save thousands over the life of the loan.
$2,839/mo
Est. payment
Explore your selling options
Work with a Zillow partner agent
Leverage their expertise and Zillow's premium Showcase listings to get your home seen by more buyers.
Get startedList with your own agent
Get your home in front of millions of buyers by listing it on Zillow.
Learn how to do itSell it yourself
Take full control of how buyers see your home on Zillow by listing For Sale by Owner (FSBO).
List your homeWhat's special
Stylish fixturesOversized detached garageDesigner finishesStainless appliancesLight open and airyBack courtyardBay views
Zillow last checked:
Listing updated:
Listed by:
Colleen Kovach,
Own Real Estate LLC 757-354-4080
Bought with:
Pixie Russell
BHHS RW Towne Realty
Source: REIN Inc.,MLS#: 10603224
Facts & features
Interior
Bedrooms & bathrooms
- Bedrooms: 3
- Bathrooms: 3
- Full bathrooms: 2
- 1/2 bathrooms: 1
Rooms
- Room types: Attic, Breakfast Area, Office/Study
Heating
- Heat Pump
Cooling
- Central Air, Heat Pump
Appliances
- Included: 220 V Elec, Dishwasher, Dryer, ENERGY STAR Qualified Appliances, Microwave, Electric Range, Refrigerator, Washer, Electric Water Heater
Features
- Bar, Primary Sink-Double, Walk-In Closet(s), Ceiling Fan(s), Pantry
- Flooring: Carpet, Ceramic Tile, Laminate/LVP, Vinyl
- Windows: Window Treatments
- Has fireplace: No
Interior area
- Total interior livable area: 1,821 sqft
Property
Parking
- Total spaces: 1
- Parking features: Garage Det 1 Car, Oversized, Off Street, Driveway, Garage Door Opener
- Garage spaces: 1
- Has uncovered spaces: Yes
Accessibility
- Accessibility features: Handheld Showerhead, Low Pile Carpet
Features
- Stories: 2
- Patio & porch: Porch
- Pool features: None
- Has spa: Yes
- Spa features: Bath
- Fencing: Back Yard,Full,Privacy,Fenced
- Waterfront features: Not Waterfront
Details
- Parcel number: 28644719
- Zoning: RES
- Other equipment: Attic Fan
Construction
Type & style
- Home type: Townhouse
- Property subtype: Townhouse
- Attached to another structure: Yes
Materials
- Fiber Cement
- Foundation: Slab
- Roof: Asphalt Shingle
Condition
- New construction: No
- Year built: 2017
Utilities & green energy
- Sewer: City/County
- Water: City/County
- Utilities for property: Cable Hookup
Green energy
- Green verification: ENERGY STAR Certified Homes
Community & HOA
Community
- Security: Security System
- Subdivision: Ocean View
HOA
- Has HOA: Yes
- Amenities included: Landscaping, Trash
- HOA fee: $124 monthly
Location
- Region: Norfolk
Financial & listing details
- Price per square foot: $239/sqft
- Tax assessed value: $380,300
- Annual tax amount: $4,578
- Date on market: 9/24/2025
Price history
Price history is unavailable.
Public tax history
| Year | Property taxes | Tax assessment |
|---|---|---|
| 2025 | $4,678 +2.2% | $380,300 +2.2% |
| 2024 | $4,578 +6.6% | $372,200 +8.3% |
| 2023 | $4,296 +6.1% | $343,700 +6.1% |
| 2022 | $4,049 +13.1% | $323,900 +13.1% |
| 2021 | $3,581 +5.3% | $286,500 +5.3% |
| 2020 | $3,400 +4.9% | $272,000 +4.9% |
| 2019 | $3,240 +4.8% | $259,200 +4.8% |
| 2018 | $3,091 +700% | $247,300 +5.1% |
| 2017 | $386 | $235,400 |
| 2016 | $386 | -- |
Find assessor info on the county website
Neighborhood: Bayview Beach
Nearby homes
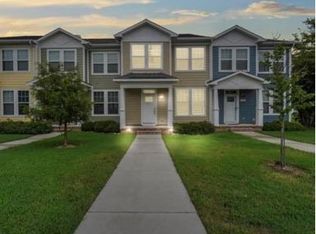
- $366,7003 bd3 ba1.7k sqft928 Hillside Ave #1, Norfolk, VA 23503Off Market
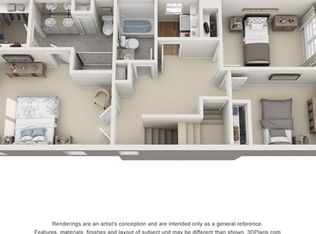
- $413,1003 bd2 ba1.8k sqft928 Hillside Ave, Norfolk, VA 23503Off Market
- $--3 bd3 ba1.7k sqft928 Hillside Ave #10678211, Norfolk, VA 23503Off Market

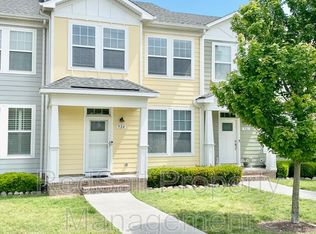
- $409,0003 bd2 ba1.8k sqft924 Hillside Ave, Norfolk, VA 23503Off Market
- $391,9003 bd3 ba1.7k sqft930 Hillside Ave, Norfolk, VA 23503Off Market
- $403,0003 bd3 ba1.7k sqft922 Hillside Ave, Norfolk, VA 23503Off Market
- $90,100-- bd-- ba-- sqft932 Hillside Ave, Norfolk, VA 23503Off Market
- $406,0003 bd3 ba1.8k sqft920 Hillside Ave, Norfolk, VA 23503Sold
Nearby schools
GreatSchools rating
- 4/10Oceanair Elementary SchoolGrades: PK-5Distance: 0.6 mi
- 3/10Northside Middle SchoolGrades: 6-8Distance: 1.4 mi
- 2/10Norview High SchoolGrades: 9-12Distance: 3.2 mi
Schools provided by the listing agent
- Elementary: Oceanair Elementary
- Middle: Northside Middle School
- High: Norview
Source: REIN Inc.. This data may not be complete. We recommend contacting the local school district to confirm school assignments for this home.


Get pre-qualified for a loan
At Zillow Home Loans, we can pre-qualify you in as little as 5 minutes with no impact to your credit score.An equal housing lender. NMLS #10287.
Sell for more on Zillow
Get a Zillow Showcase℠ listing at no additional cost and you could sell for .
$441,400
2% more
+$8,828
With Zillow Showcase(estimated)
$450,228
- Virginia
- Norfolk City
- Norfolk
- 23503
- Bayview Beach
- 926 Hillside Ave
Nearby cities
Nearby neighborhoods
Nearby zip codes
Other Norfolk Topics
