YOU'VE BEEN WAITING FOR THIS ONE!! This home in Jefferson features updated appliances, a built-in bar on the lower level, ample storage opportunities with the basement and the extra large 2 car garage, and an open concept main floor layout. Close to Riverfront park, downtown Jefferson, restaurants, and coffee shops, Opportunity awaits!
Pending
$324,900
926 Hillside DRIVE, Jefferson, WI 53549
3beds
1,716sqft
Single Family Residence
Built in 1965
0.25 Acres Lot
$334,100 Zestimate®
$189/sqft
$-- HOA
What's special
Updated appliances
- 26 days
- 922
- 75
Likely to sell faster than
Zillow last checked:
Listing updated:
Listed by:
Kaitlyn Ryan 920-648-6372,
Shine Realty
Source: WIREX MLS,MLS#: 1980085 Originating MLS: Metro MLS
Originating MLS: Metro MLSFacts & features
Interior
Bedrooms & bathrooms
- Bedrooms: 3
- Bathrooms: 2
- Full bathrooms: 1
- 1/2 bathrooms: 1
Primary bedroom
- Level: Upper
- Area: 132
- Dimensions: 12 x 11
Bedroom 2
- Level: Upper
- Area: 99
- Dimensions: 9 x 11
Bedroom 3
- Level: Upper
- Area: 156
- Dimensions: 13 x 12
Kitchen
- Level: Main
- Area: 154
- Dimensions: 14 x 11
Living room
- Level: Main
- Area: 253
- Dimensions: 23 x 11
Heating
- Natural Gas, Forced Air
Cooling
- Central Air
Appliances
- Included: Dishwasher, Dryer, Microwave, Oven, Range, Refrigerator, Washer, Water Softener
Features
- Basement: Full
Interior area
- Total structure area: 1,716
- Total interior livable area: 1,716 sqft
Property
Parking
- Total spaces: 2
- Parking features: Attached, 2 Car
- Attached garage spaces: 2
Features
- Levels: Tri-Level
- Patio & porch: Deck
Lot
- Size: 0.25 Acres
- Features: Sidewalks
Details
- Parcel number: 24106141132018
- Zoning: Res
Construction
Type & style
- Home type: SingleFamily
- Architectural style: Raised Ranch
- Property subtype: Single Family Residence
Materials
- Brick, Brick/Stone, Vinyl Siding
Condition
- 21+ Years
- New construction: No
- Year built: 1965
Utilities & green energy
- Sewer: Public Sewer
- Water: Public
Community & HOA
Location
- Region: Jefferson
- Municipality: Jefferson
Financial & listing details
- Price per square foot: $189/sqft
- Tax assessed value: $294,000
- Annual tax amount: $4,963
- Date on market: 9/10/2026
- Inclusions: Refrigerator, Oven/Range, Dishwasher, Microwave, Washer, Dryer
- Exclusions: Chest Freezer, Upright Garage Freezer
Estimated market value
$334,100
$317,000 - $351,000
$1,562/mo
Price history
| Date | Event | Price |
|---|---|---|
| 9/14/2026 | Pending sale | $324,900$189/sqft |
Source: SCWMLS #2032427 Report a problem | ||
| 9/10/2026 | Listed for sale | $324,900+137.2%$189/sqft |
Source: SCWMLS #2032427 Report a problem | ||
| 7/17/2013 | Sold | $137,000-5.5%$80/sqft |
Source: Public Record Report a problem | ||
| 7/10/2013 | Pending sale | $144,900$84/sqft |
Source: CENTURY 21 Integrity Group #1311429 Report a problem | ||
| 5/24/2013 | Listed for sale | $144,900$84/sqft |
Source: CENTURY 21 Integrity Group #1311429 Report a problem | ||
Public tax history
| Year | Property taxes | Tax assessment |
|---|---|---|
| 2024 | $4,952 +5.8% | $266,300 |
| 2023 | $4,680 +5% | $266,300 +22.3% |
| 2022 | $4,457 +8% | $217,800 +15.4% |
| 2021 | $4,127 +7.6% | $188,700 +5.5% |
| 2020 | $3,834 +4.9% | $178,800 +8.2% |
| 2019 | $3,654 +2.7% | $165,300 +6.2% |
| 2017 | $3,557 +1.1% | $155,600 +1.2% |
| 2016 | $3,520 -0.4% | $153,800 |
| 2015 | $3,532 +0.2% | $153,800 |
| 2014 | $3,525 -2% | $153,800 +1.8% |
| 2013 | $3,597 -2.9% | $151,100 -2.9% |
| 2012 | $3,704 +4.4% | $155,600 |
| 2011 | $3,547 +2.6% | $155,600 -3.4% |
| 2010 | $3,458 +5.7% | $161,100 -3.3% |
| 2009 | $3,271 +3.7% | $166,600 -1.1% |
| 2008 | $3,153 +2% | $168,500 -1.1% |
| 2007 | $3,091 +2.7% | $170,300 +2.8% |
| 2006 | $3,010 -2.3% | $165,700 +16.6% |
| 2005 | $3,082 -1% | $142,100 |
| 2004 | $3,114 -1.7% | $142,100 |
| 2003 | $3,168 +1.1% | $142,100 +27.3% |
| 2002 | $3,133 +5.2% | $111,600 |
| 2000 | $2,978 | $111,600 |
Find assessor info on the county website
Monthly payment
Est. payment
Payment breakdown
Explore the cost of this home by adjusting the details. Changes won't be saved.Climate risks
Neighborhood: 53549
Nearby schools
Schools provided by the listing agent
- Middle: Jefferson
- High: Jefferson
- District: Jefferson
Source: WIREX MLS. This data may not be complete. We recommend contacting the local school district to confirm school assignments for this home.
Similar homes
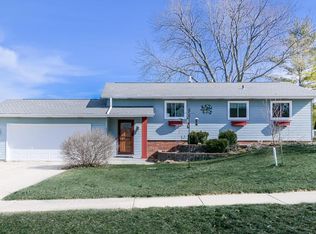
- $349,9003 bd2 ba1.4k sqft521 W Ryder STREET, Jefferson, WI 53549Active
 MLS ID #1983173, Bruce Fuller. WIREX MLS
 - $384,9003 bd2 ba2k sqft715 Collins Rd, Jefferson, WI 53549For Sale
 MLS ID #2031036, Natasha Zinzow. SCWMLS
 - $474,9004 bd3 ba1.9k sqft781 S Dewey AVENUE, Jefferson, WI 53549Active
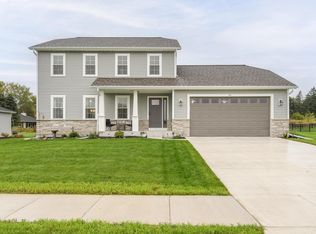 MLS ID #1982601, Lance Nowak. WIREX MLS
 - $295,0003 bd2 ba1.8k sqft629 Washington St, Fort Atkinson, WI 53538For Sale
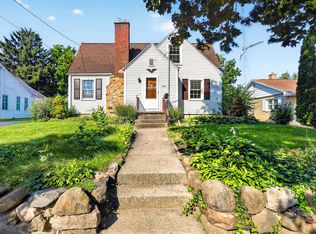 MLS ID #2027193, Kathy L Bartels. SCWMLS
