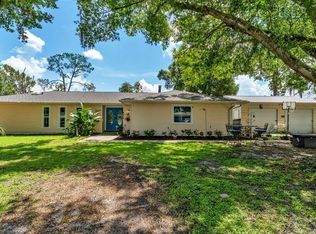
Under contract-accepting backup offers. Rare opportunity in one of Lakeland's most desirable neighborhoods! Located within walking distance to beautiful Lake Hollingsworth and Florida Southern College, this Frank Lloyd Wright-inspired property offers a unique blend of character, versatility, and modern updates on nearly half an acre. Step inside the main residence featuring 3 bedrooms, 2 bathrooms, and 1,941 square feet of living space. The split-bedroom floor plan provides privacy, while two spacious living areas offer plenty of room for entertaining, relaxing, or working from home. A cozy gas fireplace adds warmth and charm, and large windows bring in natural light while showcasing the expansive backyard. One of the standout features of this property is the detached 1-bedroom, 1-bath guest house built in 2017. Complete with granite countertops, shaker-style cabinetry, and accessible design features, it is perfect for multigenerational living, visiting guests, a private office, or potential rental income. Outside, you'll find a detached workshop/storage building offering ample space for hobbies, tools, and additional storage. Key upgrades offer added peace of mind, including new flooring (2025), a new roof (2023), an updated HVAC system (2020), a gas water heater (2020), multiple plumbing improvements across both homes, and additional interior enhancements throughout. Whether you're looking for a primary residence, a property with income-producing potential, or a home near one of Lakeland's most iconic destinations, this property offers flexibility and opportunity in a location that's hard to beat. Schedule your private showing today and discover everything 926 Hollingsworth Road has to offer.
Accepting backups
$450,000
926 HOLLINGSWORTH ROAD, LAKELAND, FL 33801
4beds
2,481sqft
Single Family Residence
Built in 1952
0.4 Acres Lot
$-- Zestimate®
$181/sqft
$-- HOA
What's special
Shaker-style cabinetryGranite countertopsExpansive backyardAccessible design featuresNearly half an acreAdditional interior enhancements throughout
- 75 days
- 594
- 51
Zillow last checked:
Listing updated:
Listed by:
Melissa Ramirez 813-956-1071,
BHHS FLORIDA PROPERTIES GROUP 863-701-2350
Source: Stellar MLS,MLS#: L4962594 Originating MLS: Lakeland
Originating MLS: Lakeland
Facts & features
Interior
Bedrooms & bathrooms
- Bedrooms: 4
- Bathrooms: 3
- Full bathrooms: 3
Rooms
- Room types: Attic, Utility Room
Primary bedroom
- Features: Walk-In Closet(s)
- Level: First
- Area: 132 Square Feet
- Dimensions: 11x12
Bedroom 2
- Features: Walk-In Closet(s)
- Level: First
- Area: 132 Square Feet
- Dimensions: 11x12
Bedroom 3
- Features: Built-in Closet
- Level: First
- Area: 156 Square Feet
- Dimensions: 12x13
Dining room
- Level: First
- Area: 121 Square Feet
- Dimensions: 11x11
Family room
- Level: First
- Area: 224 Square Feet
- Dimensions: 14x16
Foyer
- Level: First
- Area: 54 Square Feet
- Dimensions: 6x9
Kitchen
- Level: First
- Area: 117 Square Feet
- Dimensions: 9x13
Living room
- Level: First
- Area: 187 Square Feet
- Dimensions: 11x17
Heating
- Central
Cooling
- Central Air, Ductless
Appliances
- Included: Dishwasher, Gas Water Heater, Range, Refrigerator, Tankless Water Heater
- Laundry: Laundry Closet, Laundry Room
Features
- Ceiling Fan(s), Eating Space In Kitchen, Split Bedroom, Walk-In Closet(s)
- Flooring: Tile, Hardwood
- Doors: French Doors, Sliding Doors
- Has fireplace: Yes
- Fireplace features: Gas, Living Room
- Furnished: Yes
Interior area
- Total structure area: 3,088
- Total interior livable area: 2,481 sqft
Video & virtual tour
Property
Parking
- Total spaces: 1
- Parking features: Covered
- Carport spaces: 1
Features
- Levels: One
- Stories: 1
- Patio & porch: Covered, Deck, Rear Porch
- Exterior features: Lighting, Rain Gutters
Lot
- Size: 0.4 Acres
- Dimensions: 75 x 233
- Residential vegetation: Bamboo, Fruit Trees, Mature Landscaping
Details
- Additional structures: Guest House, Shed(s)
- Parcel number: 242820238500000110
- Zoning: RA-3
- Special conditions: None
Construction
Type & style
- Home type: SingleFamily
- Property subtype: Single Family Residence
Materials
- Block, Stucco
- Foundation: Crawlspace, Slab
- Roof: Shingle
Condition
- New construction: No
- Year built: 1952
Utilities & green energy
- Sewer: Public Sewer
- Water: Public
- Utilities for property: Electricity Connected
Community & HOA
Community
- Pet fee: $0 monthly
- Subdivision: CRESCENT PARK
HOA
- Has HOA: No
Location
- Region: Lakeland
Financial & listing details
- Price per square foot: $181/sqft
- Tax assessed value: $366,545
- Annual tax amount: $6,612
- Date on market: 6/15/2026
- Cumulative days on market: 75 days
- Listing terms: Cash,Conventional,FHA,VA Loan
- Ownership: Fee Simple
- Total actual rent: 0
- Electric utility on property: Yes
- Road surface type: Paved, Asphalt
Estimated market value
Not available
Estimated sales range
Not available
Not available
Price history
| Date | Event | Price |
|---|---|---|
| 6/15/2026 | Listed for sale | $450,000-5.3%$181/sqft |
Source:  Stellar MLS #L4962594 Report a problem Stellar MLS #L4962594 Report a problem | ||
| 11/1/2025 | Listing removed | $475,000$191/sqft |
Source: Stellar MLS #TB8414201 Report a problem | ||
| 9/30/2025 | Price change | $475,000-1.6%$191/sqft |
Source: Stellar MLS #TB8414201 Report a problem | ||
| 9/24/2025 | Listed for sale | $482,500$194/sqft |
Source: Stellar MLS #TB8414201 Report a problem | ||
| 9/17/2025 | Listing removed | $482,500$194/sqft |
Source: Stellar MLS #TB8414201 Report a problem | ||
| 8/11/2025 | Price change | $482,500-0.5%$194/sqft |
Source: Stellar MLS #TB8414201 Report a problem | ||
| 8/5/2025 | Listed for sale | $485,000+51.6%$195/sqft |
Source: Stellar MLS #TB8414201 Report a problem | ||
| 5/28/2021 | Sold | $320,000$129/sqft |
Source: Stellar MLS #L4921586 Report a problem | ||
| 3/29/2021 | Pending sale | $320,000+63.3%$129/sqft |
Source: Stellar MLS #L4921586 Report a problem | ||
| 3/31/2016 | Sold | $195,900-0.8%$79/sqft |
Source: Public Record Report a problem | ||
| 2/19/2016 | Pending sale | $197,500$80/sqft |
Source: RE/MAX EXPERTS #L4711193 Report a problem | ||
| 1/21/2016 | Listed for sale | $197,500$80/sqft |
Source: RE/MAX EXPERTS #L4711193 Report a problem | ||
Public tax history
| Year | Property taxes | Tax assessment |
|---|---|---|
| 2025 | $6,613 -2.9% | $366,545 -2.9% |
| 2024 | $6,813 -4.1% | $377,372 -2.5% |
| 2023 | $7,107 +9.9% | $387,220 +10% |
| 2022 | $6,466 +107.5% | $352,018 +66% |
| 2021 | $3,117 +1% | $212,096 +1.4% |
| 2020 | $3,088 +0.7% | $209,168 +2.3% |
| 2019 | $3,065 | $204,465 +1.9% |
| 2018 | $3,065 +1.5% | $200,653 +18.1% |
| 2017 | $3,021 -8.6% | $169,953 +5.8% |
| 2016 | $3,304 +11.2% | $160,628 +10% |
| 2015 | $2,971 +15.5% | $146,025 +6.8% |
| 2014 | $2,573 +296.1% | $136,711 +95.4% |
| 2013 | $650 +0.7% | $69,963 +1.7% |
| 2012 | $645 +4.3% | $68,794 +3% |
| 2011 | $619 -0.7% | $66,790 +1.5% |
| 2010 | $623 +1.5% | $65,803 +2.7% |
| 2009 | $614 +5.6% | $64,073 +0.1% |
| 2008 | $581 | $64,009 |
| 2007 | -- | -- |
| 2006 | $745 | -- |
| 2005 | -- | -- |
| 2004 | $665 -0.9% | -- |
| 2003 | $671 +9.7% | $57,429 +4.9% |
| 2002 | $612 +3% | $54,769 +1.6% |
| 2001 | $594 | $53,906 |
Find assessor info on the county website
Monthly payment
Est. payment
Payment breakdown
Explore the cost of this home by adjusting the details. Changes won't be saved.Climate risks
Neighborhood: Lake Horney
Nearby schools
Schools provided by the listing agent
- Elementary: Philip O’Brien Elementary
- Middle: Lawton Chiles Middle
- High: Lakeland Senior High
Source: Stellar MLS. This data may not be complete. We recommend contacting the local school district to confirm school assignments for this home.
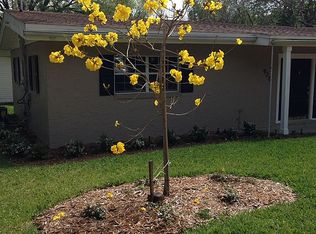

Similar homes
- $425,0004 bd3 ba2.2k sqft728 W BELMAR STREET, LAKELAND, FL 33803For Sale
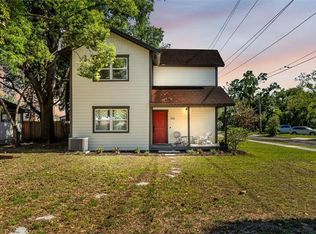
 MLS ID #L4961466, Alysia Cortes, HELLO FLORIDA REAL ESTATE LLC. Stellar MLS
 - $605,0003 bd2 ba2.5k sqft747 S CLAYTON AVENUE, LAKELAND, FL 33801For Sale
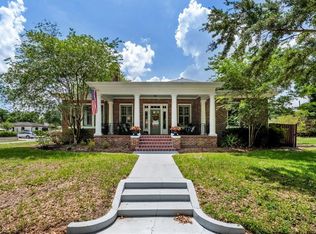 MLS ID #L4961988, Jamie Mild, THE MARKET REALTY COMPANY. Stellar MLS
 - $500,0004 bd3 ba2.8k sqft901 WOODWARD STREET, LAKELAND, FL 33803For Sale
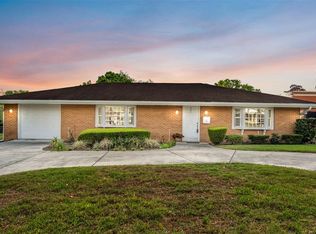 MLS ID #L4960632, Kristi Grady, HOMETRUST REAL ESTATE & PTY MGT. Stellar MLS
 - $469,0004 bd2 ba3.1k sqft6114 WENDEL WAY, LAKELAND, FL 33813For Sale
 MLS ID #S5153032, Amy Harris, FIERCE REALTY. Stellar MLS
 - $324,9004 bd3 ba1.8k sqft1410 E EDGEWOOD DRIVE, LAKELAND, FL 33803For SaleMLS ID #L4964279, Daniel Campbell, KELLER WILLIAMS REALTY SMART 1. Stellar MLS
- $278,0004 bd1 ba1.5k sqft1615 SKINNER STREET, LAKELAND, FL 33801For SaleMLS ID #L4962169, Marc Rachlin, PORCHLIGHT HOMES LLC. Stellar MLS
- $410,0004 bd2 ba2.5k sqft1411 ASHBURY COURT, LAKELAND, FL 33809For SaleMLS ID #L4964070, Heather Alford, BHHS FLORIDA PROPERTIES GROUP. Stellar MLS
- $479,0005 bd3 ba2.6k sqft4129 TIMBER VALLEY WAY, LAKELAND, FL 33811For SaleMLS ID #L4964234, Briana Kellin, KELLER WILLIAMS REALTY. Stellar MLS
- $415,9004 bd2 ba2.1k sqft422 WILLOW RUN, LAKELAND, FL 33813For SaleMLS ID #L4962954, Stacey Foskey, UNITED COUNTRY SMITH & ASSOCIATES. Stellar MLS
- $565,0004 bd3 ba2.8k sqft2743 VERANDAH VUE WAY, LAKELAND, FL 33812For SaleMLS ID #L4964509, Christine Hubbert, BHHS FLORIDA PROPERTIES GROUP. Stellar MLS
- $425,0003 bd2 ba1.8k sqft717 WOODHILL DRIVE, LAKELAND, FL 33813For SaleMLS ID #L4963913, Cyrus Martinez, KELLER WILLIAMS REALTY. Stellar MLS
- $409,9993 bd2 ba2.2k sqft1717 TIERRA ALTA DRIVE, LAKELAND, FL 33813For SaleMLS ID #L4963142, Kyle Kilburn, THE MARKET REALTY COMPANY. Stellar MLS
- $490,0004 bd2 ba2.3k sqft2985 VINTAGE VIEW CIRCLE, LAKELAND, FL 33812For SaleMLS ID #L4963963, Kalei Fiorentino, LPT REALTY, LLC. Stellar MLS
- $525,0004 bd2 ba2.3k sqft4765 HIGHLANDS PLACE CIRCLE, LAKELAND, FL 33813For SaleMLS ID #L4963645, Christina Moore, KELLER WILLIAMS REALTY. Stellar MLS
- $479,9003 bd2 ba2.1k sqft2510 GIBSONIA GALLOWAY ROAD, LAKELAND, FL 33810For SaleMLS ID #L4963964, Kalei Fiorentino, LPT REALTY, LLC. Stellar MLS
- $386,0004 bd2 ba1.8k sqft7011 DAVIN STREET, LAKELAND, FL 33813For SaleMLS ID #L4963960, Lindsey Thibodeau, COMPASS FLORIDA LLC. Stellar MLS
- $429,9993 bd2 ba2.4k sqft1007 ROLLING WOODS LANE, LAKELAND, FL 33813For SaleMLS ID #L4959853, Daniel Cook, KELLER WILLIAMS REALTY. Stellar MLS
- $479,9004 bd3 ba2.8k sqft601 PENINSULAR DRIVE, LAKELAND, FL 33813For SaleMLS ID #R4911568, Robert Miller, Jr, MILLSHIRE REALTY. Stellar MLS
- $305,0003 bd2 ba1.3k sqft1309 CINNAMON WAY W, LAKELAND, FL 33801For SaleMLS ID #L4962853, Christine Hubbert, BHHS FLORIDA PROPERTIES GROUP. Stellar MLS
- $415,0004 bd2 ba1.9k sqft6838 SHIMMERING DRIVE, LAKELAND, FL 33813For SaleMLS ID #L4963277, Ashley Mossow, BHHS FLORIDA PROPERTIES GROUP. Stellar MLS
