Embrace the blend of comfort and convenience in this expansive 3-bedroom, 3-bathroom townhouse, situated in the vibrant heart of Costa Mesa. With an impressive 1,924 square feet of living space, this home stands out as a remarkably spacious offering in a highly sought-after area, complete with the rare benefit of an attached 2-car garage.
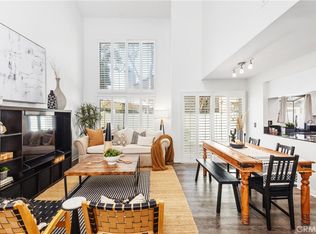
The moment you step inside, you'll appreciate the thoughtful layout that maximizes both space and functionality. The kitchen and dining area, adorned with elegant travertine floors, set the stage for memorable meals and gatherings. Laminate flooring throughout the rest of the home ensures a seamless and stylish living environment, illuminated by modern recessed lighting. The inclusion of fireplaces in both the main living area and the primary bedroom adds a touch of coziness and charm to the already welcoming atmosphere.
Outdoor spaces in this townhouse are a true luxury, featuring a private backyard for tranquil moments and entertaining, along with two balconies that offer personal retreats from the primary and secondary bedrooms. The home includes a new AC/Furnace, dual-pane sliding doors and windows complemented by wood shutters, ensuring comfort and efficiency. The primary bedroom suite, complete with a spacious bathroom and walk-in closets.
This home is perfectly located. Nestled in central Costa Mesa, you are at the epicenter of all that the city has to offer — from top-tier shopping and dining experiences at South Coast Plaza, The Camp, and The Lab, to local breweries and entertainment options. Plus, with easy access to the 55, 73, and 405 freeways, your daily commute or weekend adventures are conveniently within reach.
This Costa Mesa townhouse not only offers a spacious and comfortable living space but also an unparalleled lifestyle defined by its prime location and community amenities. Discover the perfect backdrop for your next chapter in the heart of Costa Mesa.
Sold for $915,000
Listed by: First Team Real Estate • Juan Moreno • Contact: 714-964-3311
Bought with: RE/MAX TOP PRODUCERS
$915,000
926 Hyde Ct, Costa Mesa, CA 92626
3beds
1,924sqft
Townhouse
Built in 1980
1,780 Square Feet Lot
$1,008,900 Zestimate®
$476/sqft
$4,553 Estimated rent
Home value
$1,008,900
$958,000 - $1.06M
$4,553/mo
Zestimate® history
Owner options
List your home for rent
$4,553/mo
Rent Zestimate®
Find your next renter with Zillow Rental Manager. Plus, with online applications, you can quickly screen prospective tenants – for free.
$4,553/mo
Rent Zestimate®
Refinance and save
$6,354/mo
Est. payment
Refinancing to a lower rate could help reduce your monthly payments and save thousands over the life of the loan.
$6,354/mo
Est. payment
Explore your selling options
Work with a Zillow partner agent
Leverage their expertise and Zillow's premium Showcase listings to get your home seen by more buyers.
Get startedList with your own agent
Get your home in front of millions of buyers by listing it on Zillow.
Learn how to do itSell it yourself
Take full control of how buyers see your home on Zillow by listing For Sale by Owner (FSBO).
List your homeWhat's special
Private backyardCentral costa mesaSpacious bathroomSouth coast plazaOutdoor spacesCommunity amenitiesPrimary bedroom suite
Zillow last checked:
Listing updated:
Listed by:
Juan Moreno DRE #02021808 949-400-2287,
First Team Real Estate
Bought with:
Jaylyn Lopez, DRE #01873389
RE/MAX TOP PRODUCERS
Source: CRMLS,MLS#: OC24053098 Originating MLS: California Regional MLS
Originating MLS: California Regional MLSFacts & features
Interior
Bedrooms & bathrooms
- Bedrooms: 3
- Bathrooms: 3
- Full bathrooms: 2
- 1/2 bathrooms: 1
- Main level bathrooms: 1
Rooms
- Room types: Bedroom, Entry/Foyer, Exercise Room, Family Room, Kitchen, Laundry, Living Room, Primary Bathroom, Primary Bedroom, Other, Utility Room, Dining Room
Primary bedroom
- Features: Primary Suite
Bedroom
- Features: All Bedrooms Up
Bathroom
- Features: Bathtub, Closet, Dual Sinks, Enclosed Toilet, Jetted Tub, Linen Closet, Soaking Tub, Separate Shower, Tub Shower, Vanity
Kitchen
- Features: Granite Counters, Kitchen Island, Pots & Pan Drawers
Heating
- Central, ENERGY STAR Qualified Equipment, Natural Gas
Cooling
- Central Air, ENERGY STAR Qualified Equipment
Appliances
- Included: Dishwasher, Exhaust Fan, Free-Standing Range, Gas Cooktop, Gas Oven, Gas Range, Gas Water Heater, Ice Maker, Microwave, Refrigerator, Self Cleaning Oven, VentedExhaust Fan, Water To Refrigerator, Water Heater
- Laundry: Washer Hookup, Electric Dryer Hookup, Gas Dryer Hookup, In Garage
Features
- Breakfast Bar, Balcony, Ceiling Fan(s), Dry Bar, Separate/Formal Dining Room, Eat-in Kitchen, High Ceilings, Quartz Counters, Storage, Bar, All Bedrooms Up, Primary Suite, Utility Room, Walk-In Closet(s)
- Flooring: Laminate, Stone
- Doors: Insulated Doors, Sliding Doors
- Windows: Double Pane Windows, Insulated Windows, Shutters
- Has fireplace: Yes
- Fireplace features: Family Room, Gas, Living Room, Primary Bedroom
- Common walls with other units/homes: 2+ Common Walls,No One Above,No One Below
Interior area
- Total interior livable area: 1,924 sqft
- Finished area below ground: 0
Property
Parking
- Total spaces: 2
- Parking features: Assigned, Door-Single, Garage Faces Front, Garage, Garage Door Opener, One Space, Uncovered
- Attached garage spaces: 2
Accessibility
- Accessibility features: Parking
Features
- Levels: Two
- Stories: 2
- Entry location: first floor
- Patio & porch: Deck, Open, Patio, Terrace, Balcony
- Exterior features: Awning(s), Balcony
- Pool features: Community, Fenced, In Ground, Association
- Has spa: Yes
- Spa features: Association, In Ground
- Fencing: New Condition,Vinyl
- Has view: Yes
- View description: None
Lot
- Size: 1,780 Square Feet
- Features: 0-1 Unit/Acre, Back Yard, Cul-De-Sac, Flag Lot, Greenbelt, Level, No Landscaping, Near Park, Near Public Transit, Rectangular Lot, Yard, Zero Lot Line
Details
- Parcel number: 41808227
- Special conditions: Standard
Construction
Type & style
- Home type: Townhouse
- Architectural style: Traditional,Patio Home
- Property subtype: Townhouse
- Attached to another structure: Yes
Materials
- Drywall, Frame, Stucco
- Foundation: Slab
- Roof: Shingle
Condition
- Repairs Cosmetic,Turnkey
- New construction: No
- Year built: 1980
Utilities & green energy
- Electric: Electricity - On Property, Standard
- Sewer: Public Sewer
- Water: Public
- Utilities for property: Cable Available, Cable Connected, Electricity Available, Electricity Connected, Natural Gas Available, Natural Gas Connected, Phone Available, Phone Connected, Sewer Available, Sewer Connected, Underground Utilities
Community & HOA
Community
- Features: Curbs, Storm Drain(s), Street Lights, Suburban, Sidewalks, Urban, Park, Pool
- Security: Carbon Monoxide Detector(s), Fire Detection System, Resident Manager, Smoke Detector(s)
- Subdivision: Sommerset Citihomes (Soms)
HOA
- Has HOA: Yes
- Amenities included: Call for Rules, Pool, Pets Allowed, Trash
- Services included: Sewer
- HOA fee: $630 monthly
- HOA name: Sommerset Citihomes HOA
- HOA phone: 949-668-0800
Location
- Region: Costa Mesa
Financial & listing details
- Price per square foot: $476/sqft
- Tax assessed value: $933,300
- Annual tax amount: $10,792
- Date on market: 3/15/2024
- Cumulative days on market: 3 days
- Listing terms: Cash,Cash to Existing Loan,Cash to New Loan,Conventional,1031 Exchange,FHA,VA Loan
- Road surface type: Paved
Price history
| Date | Event | Price |
|---|---|---|
| 4/24/2024 | Sold | $915,000+1.8%$476/sqft |
Source:  CRMLS #OC24053098 Report a problem CRMLS #OC24053098 Report a problem | ||
| 3/22/2024 | Pending sale | $899,000$467/sqft |
Source: CRMLS #OC24053098 Report a problem | ||
| 3/16/2024 | Listed for sale | $899,000+46.2%$467/sqft |
Source: CRMLS #OC24053098 Report a problem | ||
| 3/8/2018 | Sold | $615,000$320/sqft |
Source: Public Record Report a problem | ||
| 5/18/2017 | Sold | $615,000+2.6%$320/sqft |
Source: Public Record Report a problem | ||
| 4/17/2017 | Pending sale | $599,500$312/sqft |
Source: Vflyer Homes #PW17069670 Report a problem | ||
| 4/5/2017 | Listed for sale | $599,500+42.1%$312/sqft |
Source: Vflyer Homes #PW17069670 Report a problem | ||
| 1/7/2009 | Sold | $422,000+0.5%$219/sqft |
Source: Public Record Report a problem | ||
| 11/13/2008 | Price change | $420,000+12%$218/sqft |
Source: foreclosure.com Report a problem | ||
| 11/6/2008 | Listed for sale | -- |
Source: foreclosure.com Report a problem | ||
| 8/8/2008 | Sold | $375,000-41.9%$195/sqft |
Source: Public Record Report a problem | ||
| 9/14/2006 | Sold | $645,000+63.3%$335/sqft |
Source: Public Record Report a problem | ||
| 3/6/2003 | Sold | $395,000+113.5%$205/sqft |
Source: Public Record Report a problem | ||
| 4/22/1997 | Sold | $185,000$96/sqft |
Source: Public Record Report a problem | ||
Public tax history
| Year | Property taxes | Tax assessment |
|---|---|---|
| 2025 | $10,792 +28.5% | $933,300 +33.4% |
| 2024 | $8,399 +3.6% | $699,762 +2% |
| 2023 | $8,110 +3.1% | $686,042 +2% |
| 2022 | $7,865 +2.8% | $672,591 +2% |
| 2021 | $7,650 +1.2% | $659,403 +1% |
| 2020 | $7,563 | $652,642 +2% |
| 2019 | $7,563 +2.2% | $639,846 +2% |
| 2018 | $7,403 +32.5% | $627,300 +34% |
| 2017 | $5,588 | $468,241 +2% |
| 2016 | $5,588 +2.1% | $459,060 +1.5% |
| 2015 | $5,470 +3.3% | $452,165 +2% |
| 2014 | $5,297 | $443,308 +12% |
| 2013 | -- | $395,739 |
| 2012 | -- | $395,739 -6% |
| 2011 | -- | $420,999 |
| 2010 | -- | $420,999 -0.2% |
| 2009 | -- | $422,000 -4.1% |
| 2008 | -- | $440,000 -33.1% |
| 2007 | -- | $657,538 +57.1% |
| 2006 | -- | $418,629 +2% |
| 2005 | -- | $410,421 +2% |
| 2004 | -- | $402,374 +93.4% |
| 2003 | -- | $208,037 +2% |
| 2002 | -- | $203,958 +2% |
| 2001 | $2,264 +3.2% | $199,959 +2% |
| 2000 | $2,195 | $196,039 |
Find assessor info on the county website
Neighborhood: 92626
Nearby homes
- $1,005,6004 bd3 ba1.8k sqft927 Hyde Ct, Costa Mesa, CA 92626Off Market
- $1,026,5003 bd2 ba1.8k sqft925 Hyde Ct, Costa Mesa, CA 92626Off Market
- $849,0002 bd3 ba1.2k sqft924 Hyde Ct, Costa Mesa, CA 92626Sold
- $995,2004 bd3 ba1.8k sqft908 Lombard Ct, Costa Mesa, CA 92626Off Market

- $825,0002 bd3 ba1.4k sqft900 Hyde Ct, Costa Mesa, CA 92626Sold
- $777,5002 bd3 ba1.2k sqft909 Lombard Ct, Costa Mesa, CA 92626Off Market
- $950,0003 bd3 ba1.5k sqft923 Hyde Ct, Costa Mesa, CA 92626Sold
- $970,2003 bd3 ba2k sqft901 Hyde Ct, Costa Mesa, CA 92626Off Market
Nearby schools
GreatSchools rating
- 7/10Paularino Elementary SchoolGrades: K-6Distance: 0.4 mi
- 5/10Costa Mesa High SchoolGrades: 7-12Distance: 0.9 mi
Schools provided by the listing agent
- Elementary: Paularino
- Middle: Costa Mesa
- High: Costa Mesa
Source: CRMLS. This data may not be complete. We recommend contacting the local school district to confirm school assignments for this home.
Get a cash offer in 3 minutes
Find out how much your home could sell for in as little as 3 minutes with a no-obligation cash offer.
Estimated market value
$1,008,900
Get a cash offer in 3 minutes
Find out how much your home could sell for in as little as 3 minutes with a no-obligation cash offer.
Estimated market value
$1,008,900
- California
- Orange County
- Costa Mesa
- 92626
- 926 Hyde Ct
Nearby cities
Nearby zip codes
Other Costa Mesa Topics
