Skip main navigation
Closed
  • $355,000

    926 Judson Ave APT 2W, Evanston, IL 60202

    2beds
    --sqft
    Condominium, Single Family Residence
    Built in 1926
    -- sqft lot
    $355,300 Zestimate®
    $--/sqft
    $2,687 Estimated rent

    Home value

    $355,300

    $323,000 - $391,000

    $2,687/mo

    Zestimate® history
    Loading
    Loading...

    Owner options

    List your home for rent

    $2,687/mo

    Rent Zestimate®

    Find your next renter with Zillow Rental Manager. Plus, with online applications, you can quickly screen prospective tenants – for free.

    Learn more

    $2,687/mo

    Rent Zestimate®

    Refinance and save

    $2,497/mo

    Est. payment

    Refinancing to a lower rate could help reduce your monthly payments and save thousands over the life of the loan.

    See today's rates

    $2,497/mo

    Est. payment

    Explore your selling options

    Work with a Zillow partner agent

    Leverage their expertise and Zillow's premium Showcase listings to get your home seen by more buyers.

    Get started

    List with your own agent

    Get your home in front of millions of buyers by listing it on Zillow.

    Learn how to do it

    Sell it yourself

    Take full control of how buyers see your home on Zillow by listing For Sale by Owner (FSBO).

    List your home

    What's special

    Soaring ceilingsSpacious bedroomsElegant arched doorwaysGenerous sized family roomFilled with natural lightUpdated bathsIncredible closet space
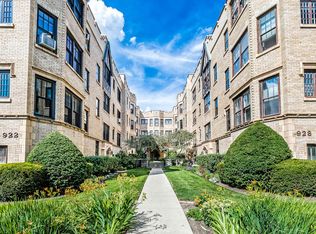
    Set in the heart of Southeast Evanston's beloved Judson Court community, this beautiful vintage condo offers the perfect blend of timeless character and modern comfort. Filled with natural light, the spacious 2-bedroom, 2-bath home features soaring ceilings, hardwood floors, elegant arched doorways, and charming courtyard views that create a warm and inviting atmosphere. There is an effortless flow in this condo with a generous sized family room that leads into the oversized dining room - ideal for entertaining or everyday living. Spacious bedrooms, updated baths, and incredible closet space, provide both comfort and practicality rarely found in vintage condos. Located just blocks from Lake Michigan, beaches, parks, coffee shops, restaurants, boutiques, the Main Street Metra and CTA, this home offers an unbeatable lifestyle with easy access to both Evanston and downtown Chicago. Enjoy the charm of a beautifully landscaped courtyard building while being moments from everything that makes Southeast Evanston so sought-after. Additional highlights include extra storage, laundry access, pet-friendly living, and 1 deeded garage parking space. HOA is $669.59/month, which includes $8/month for parking. This includes heat and hot water plus all of the other admin and operational services for the building. The owner is required to cover cooking gas, electric, phone, internet/cable. Building reserves are currently about $108k and there are no major expenses expected this year. Rental terms, the building allows for two rental units in the 922-928 Judson building(s), after an owner has lived in the building longer than a year. Only annual leases can be provided. All rentals have to be pre-approved by the condo board. Pets must be less than 40 lbs. A rare opportunity to own a move-in-ready home in one of Evanston's most walkable and picturesque neighborhoods.

    Zillow last checked:

    Listing updated:

    Listing courtesy of:

    Alexa Caldicott 847-763-0200,

    @properties Christie's International Real Estate,

    Lauren Weiss,

    @properties Christie's International Real Estate

    Bought with:

    Stephanie Mitchell

    Baird & Warner

    Source: MRED as distributed by MLS GRID,MLS#: 12641838MLS Logo

    Facts & features

    Interior

    Bedrooms & bathrooms
    • Bedrooms: 2
    • Bathrooms: 2
    • Full bathrooms: 2
    Primary bedroom
    • Features: Flooring (Hardwood), Window Treatments (Blinds), Bathroom (Full)
    • Level: Second
    • Area: 169 Square Feet
    • Dimensions: 13X13
    Bedroom 2
    • Features: Flooring (Hardwood), Window Treatments (Blinds)
    • Level: Second
    • Area: 154 Square Feet
    • Dimensions: 14X11
    Dining room
    • Features: Flooring (Hardwood)
    • Level: Second
    • Area: 192 Square Feet
    • Dimensions: 16X12
    Kitchen
    • Features: Flooring (Vinyl), Window Treatments (Blinds)
    • Level: Second
    • Area: 110 Square Feet
    • Dimensions: 11X10
    Living room
    • Features: Flooring (Hardwood), Window Treatments (Blinds)
    • Level: Second
    • Area: 288 Square Feet
    • Dimensions: 18X16
    Heating
    • Natural Gas, Radiator(s)
    Cooling
    • Window Unit(s)
    Appliances
    • Included: Range, Microwave, Dishwasher, Refrigerator, Freezer
    • Laundry: Common Area
    Features
    • Storage
    • Flooring: Hardwood
    • Windows: Screens, Blinds
    • Basement: Unfinished,Partial
    • Number of fireplaces: 1
    • Fireplace features: Decorative, Living Room
    Interior area
    • Total structure area: 0

    Property

    Parking
    • Total spaces: 1
    • Parking features: Garage Door Opener, Yes, Garage Owned, Attached, Garage
    • Attached garage spaces: 1
    • Has uncovered spaces: Yes
    Accessibility
    • Accessibility features: No Disability Access
    Details
    • Parcel number: 11192210171015
    • Special conditions: None

    Construction

    Type & style
    • Home type: Condo
    • Property subtype: Condominium, Single Family Residence
    Materials
    • Brick
    Condition
    • New construction: No
    • Year built: 1926

    Utilities & green energy

    • Sewer: Public Sewer
    • Water: Public
    • Utilities for property: Cable Available

    Community & neighborhood

    Location
    • Region: Evanston

    HOA & financial

    HOA
    • Amenities included: Coin Laundry, Storage
    • Services included: None

    Other

    Other facts
    • Listing terms: Conventional
    • Ownership: Condo

    Price history

    DateEventPrice
    6/12/2026Sold$355,000+7.6%
    Source: MRED as distributed by MLS GRID #12641838 Report a problem
    5/27/2026Pending sale$330,000
    Source: MRED as distributed by MLS GRID #12641838 Report a problem
    5/20/2026Listing removed$330,000
    Source: MRED as distributed by MLS GRID #12641838 Report a problem
    5/19/2026Contingent$330,000
    Source: MRED as distributed by MLS GRID #12641838 Report a problem
    5/14/2026Listed for sale$330,000+37.5%
    Source: MRED as distributed by MLS GRID #12641838 Report a problem
    7/27/2021Listing removed--
    Source: Zillow Rental Manager Report a problem
    7/24/2021Listed for rent$2,100+5%
    Source: Zillow Rental Manager Report a problem
    5/10/2018Listing removed$2,000
    Source: Coldwell Banker Residential Brokerage - Evanston #09758711 Report a problem
    3/25/2018Price change$2,000-9.1%
    Source: Coldwell Banker Residential Brokerage - Evanston #09758711 Report a problem
    2/28/2018Listed for rent$2,200
    Source: Coldwell Banker Residential Brokerage - Evanston #09758711 Report a problem
    8/5/2015Sold$240,000
    Source: Public Record Report a problem
    6/1/2015Sold$240,000+23.1%
    Source: MRED as distributed by MLS GRID #08882579 Report a problem
    6/20/2000Sold$195,000
    Source: Public Record Report a problem

    Public tax history

    YearProperty taxesTax assessment
    2024-- $23,872 +0%
    2023$5,779 +4.2%$23,871
    2022$5,545 -12.1%$23,871 +0.4%
    2021$6,307 +1.4%$23,766
    2020$6,223 +2.7%$23,766 -8.1%
    2019$6,056 +29.2%$25,849 +51%
    2018$4,689 +2.7%$17,116
    2017$4,567 +5.4%$17,116
    2016$4,332 +2.8%$17,116 +8.9%
    2015$4,213 +1%$15,714
    2014$4,173 +43.5%$15,714
    2013$2,908 -50.4%$15,714 -36.7%
    2012$5,866 +4.8%$24,824
    2011$5,598 +41.9%$24,824
    2010$3,945 -3.2%$24,824 -3.2%
    2009$4,075 +16%$25,642 -4%
    2008$3,512 +6.1%$26,711
    2007$3,311 -9.7%$26,711 +10.4%
    2006$3,666 +5.3%$24,199
    2005$3,482 +5.3%$24,199
    2004$3,306 -4.4%$24,199 +38.1%
    2003$3,460 +2.8%$17,527
    2002$3,365 +14.9%$17,527
    2001$2,928 +1.7%$17,527 +23.9%
    2000$2,880 +2.7%$14,150
    1999$2,804 $14,150

    Find assessor info on the county website

    Neighborhood: Main-Chicago

    Nearby schools

    GreatSchools rating
    Schools provided by the listing agent
    • Elementary: Lincoln Elementary School
    • Middle: Nichols Middle School
    • High: Evanston Twp High School
    • District: 65

    Source: MRED as distributed by MLS GRID. This data may not be complete. We recommend contacting the local school district to confirm school assignments for this home.

    Get a cash offer in 3 minutes
    Find out how much your home could sell for in as little as 3 minutes with a no-obligation cash offer.
    Estimated market value
    $355,300
    Get a cash offer in 3 minutes
    Find out how much your home could sell for in as little as 3 minutes with a no-obligation cash offer.
    Estimated market value
    $355,300