Step into this stunning 2 story home, built in 1997, offering 2,152 sq feet of living space plus a beautifully finished 400 sq ft basement. This gem features 3 spacious bedrooms, a walk-out basement with an office, storage area, and a cozy finished living area. Enjoy your mornings in the 15x15 screened-in porch and deck off the breakfast nook, or host gatherings on the 15x13 open deck. Imagine sipping your coffee while listening to the soothing sounds of nature, including a creek, and taking in the beautiful tree views. The kitchen is a chef's delight with granite countertops, a double sink, electric cooking, and a dishwasher. Custom-built shelves in the kitchen, living room, and family room add both style and functionality. The dining room boasts elegant chair-rail detailing and the living room is brightened by a charming bay window. The family room is the perfect spot to relax, featuring a warm wood fireplace. The primary bedroom is a true retreat with an ensuite bathroom featuring a tub shower, double sink, and a walk-in closet. Additional highlights include a 2020 roof with gutter guards, a 2021 hot water heater, and newer garbage disposal. The property also boasts a $27k retention wall in the rear, ensuring both beauty and functionality. The open 2 story foyer welcomes you with grandeur, and the paver walkway leads to a delightful front porch. Located in the desirable Williamsburg community, you will enjoy access to fantastic amenities and a vibrant neighborhood atmosphere. Don't miss out on this incredible opportunity to make this house your home!
Sold for $600,000
Street View
$600,000
926 Kings Arms Dr, Downingtown, PA 19335
3beds
2,552sqft
Single Family Residence
Built in 1997
10,435 Square Feet Lot
$625,300 Zestimate®
$235/sqft
$3,429 Estimated rent
Home value
$625,300
$582,000 - $669,000
$3,429/mo
Zestimate® history
Owner options
List your home for rent
$3,429/mo
Rent Zestimate®
Find your next renter with Zillow Rental Manager. Plus, with online applications, you can quickly screen prospective tenants – for free.
$3,429/mo
Rent Zestimate®
Refinance and save
$4,099/mo
Est. payment
Refinancing to a lower rate could help reduce your monthly payments and save thousands over the life of the loan.
$4,099/mo
Est. payment
Explore your selling options
Work with a Zillow partner agent
Leverage their expertise and Zillow's premium Showcase listings to get your home seen by more buyers.
Get startedList with your own agent
Get your home in front of millions of buyers by listing it on Zillow.
Learn how to do itSell it yourself
Take full control of how buyers see your home on Zillow by listing For Sale by Owner (FSBO).
List your homeWhat's special
Wood fireplaceTree viewsCustom-built shelvesWalk-out basementStorage areaTub showerPaver walkway
Zillow last checked:
Listing updated:
Listed by:
Dave Hinkel 610-909-5431,
Coldwell Banker Realty
Bought with:
Daniel Marcantuno, RS0023561
Weichert, Realtors - Cornerstone
Source: Bright MLS,MLS#: PACT2091082
Facts & features
Interior
Bedrooms & bathrooms
- Bedrooms: 3
- Bathrooms: 3
- Full bathrooms: 2
- 1/2 bathrooms: 1
- Main level bathrooms: 1
Rooms
- Room types: Living Room, Dining Room, Primary Bedroom, Bedroom 2, Kitchen, Family Room, Basement, Bedroom 1, Office, Storage Room
Primary bedroom
- Features: Crown Molding, Flooring - Carpet, Attached Bathroom
- Level: Upper
- Area: 247 Square Feet
- Dimensions: 13 x 19
Bedroom 1
- Features: Flooring - Carpet
- Level: Upper
- Area: 169 Square Feet
- Dimensions: 13 x 13
Bedroom 2
- Features: Flooring - Carpet
- Level: Upper
- Area: 156 Square Feet
- Dimensions: 13 x 12
Basement
- Level: Lower
- Area: 209 Square Feet
- Dimensions: 19 x 11
Basement
- Level: Lower
- Area: 209 Square Feet
- Dimensions: 11 x 19
Dining room
- Features: Flooring - Carpet
- Level: Main
- Area: 182 Square Feet
- Dimensions: 14 x 13
Family room
- Features: Fireplace - Wood Burning
- Level: Main
- Area: 270 Square Feet
- Dimensions: 18 x 15
Kitchen
- Features: Double Sink, Granite Counters, Kitchen - Electric Cooking, Flooring - Ceramic Tile
- Level: Main
- Area: 154 Square Feet
- Dimensions: 11 x 14
Living room
- Features: Flooring - Carpet
- Level: Main
- Area: 196 Square Feet
- Dimensions: 14 x 14
Office
- Level: Lower
- Area: 180 Square Feet
- Dimensions: 12 x 15
Storage room
- Level: Lower
- Area: 312 Square Feet
- Dimensions: 12 x 26
Heating
- Forced Air, Natural Gas
Cooling
- Central Air, Electric
Appliances
- Included: Microwave, Built-In Range, Dishwasher, Oven/Range - Electric, Gas Water Heater
Features
- Bathroom - Tub Shower, Breakfast Area, Built-in Features, Crown Molding, Dining Area, Floor Plan - Traditional, Eat-in Kitchen, Primary Bath(s), Pantry, Upgraded Countertops, Walk-In Closet(s), Dry Wall, 2 Story Ceilings
- Flooring: Carpet, Ceramic Tile, Hardwood, Wood
- Basement: Interior Entry,Walk-Out Access,Partially Finished,Partial,Heated,Exterior Entry,Rear Entrance
- Number of fireplaces: 1
- Fireplace features: Wood Burning, Mantel(s)
Interior area
- Total structure area: 2,552
- Total interior livable area: 2,552 sqft
- Finished area above ground: 2,152
- Finished area below ground: 400
Property
Parking
- Total spaces: 2
- Parking features: Garage Faces Front, Asphalt, Driveway, Private, Attached
- Attached garage spaces: 2
- Has uncovered spaces: Yes
Accessibility
- Accessibility features: None
Features
- Levels: Two
- Stories: 2
- Pool features: Community
- Has view: Yes
- View description: Creek/Stream, Trees/Woods
- Has water view: Yes
- Water view: Creek/Stream
Lot
- Size: 10,435 Square Feet
Details
- Additional structures: Above Grade, Below Grade
- Parcel number: 3306D0036
- Zoning: RES
- Special conditions: Standard
Construction
Type & style
- Home type: SingleFamily
- Architectural style: Traditional
- Property subtype: Single Family Residence
Materials
- Vinyl Siding, Aluminum Siding
- Foundation: Permanent
- Roof: Architectural Shingle
Condition
- New construction: No
- Year built: 1997
Utilities & green energy
- Sewer: Public Sewer
- Water: Public
- Utilities for property: Cable Available, Electricity Available
Community & HOA
Community
- Subdivision: Williamsburg
HOA
- Has HOA: Yes
- Amenities included: Clubhouse, Pool
- Services included: Snow Removal, Common Area Maintenance
- HOA fee: $237 quarterly
- HOA name: WILLIAMSBURG HOMEOWNERS ASSOCIATION
Location
- Region: Downingtown
- Municipality: UWCHLAN TWP
Financial & listing details
- Price per square foot: $235/sqft
- Tax assessed value: $185,940
- Annual tax amount: $6,579
- Date on market: 3/3/2025
- Listing agreement: Exclusive Right To Sell
- Ownership: Fee Simple
Price history
| Date | Event | Price |
|---|---|---|
| 6/2/2025 | Sold | $600,000-2.4%$235/sqft |
Source:  Bright MLS #PACT2091082 Report a problem Bright MLS #PACT2091082 Report a problem | ||
| 4/11/2025 | Pending sale | $615,000$241/sqft |
Source: Bright MLS #PACT2091082 Report a problem | ||
| 4/10/2025 | Listing removed | $615,000$241/sqft |
Source: Bright MLS #PACT2091082 Report a problem | ||
| 4/6/2025 | Price change | $615,000-1.6%$241/sqft |
Source: Bright MLS #PACT2091082 Report a problem | ||
| 3/3/2025 | Listed for sale | $625,000+202.4%$245/sqft |
Source: Bright MLS #PACT2091082 Report a problem | ||
| 12/11/1997 | Sold | $206,709$81/sqft |
Source: Public Record Report a problem | ||
Public tax history
| Year | Property taxes | Tax assessment |
|---|---|---|
| 2025 | $6,752 +2.6% | $185,940 |
| 2024 | $6,579 +3.4% | $185,940 |
| 2023 | $6,365 +3% | $185,940 |
| 2022 | $6,179 +2.6% | $185,940 |
| 2021 | $6,024 +191.4% | $185,940 |
| 2020 | $2,067 -64.9% | $185,940 |
| 2019 | $5,889 | $185,940 |
| 2018 | $5,889 +9899.8% | $185,940 |
| 2017 | $59 -98.9% | $185,940 |
| 2016 | $5,503 | $185,940 |
| 2015 | $5,503 | $185,940 |
| 2014 | $5,503 | $185,940 |
| 2013 | -- | $185,940 |
| 2012 | -- | $185,940 |
| 2011 | -- | $185,940 +2.3% |
| 2010 | -- | $181,770 |
| 2009 | -- | $181,770 |
| 2008 | -- | $181,770 |
| 2007 | -- | $181,770 |
| 2006 | -- | $181,770 +1.9% |
| 2005 | -- | $178,310 |
| 2004 | -- | $178,310 |
| 2003 | -- | $178,310 |
| 2000 | -- | $178,310 |
Find assessor info on the county website
Neighborhood: 19335
Nearby homes
- $694,4003 bd3 ba2.1k sqft928 Kings Arms Dr, Downingtown, PA 19335Off Market
- $676,5003 bd2 ba2.5k sqft924 Kings Arms Dr, Downingtown, PA 19335Off Market
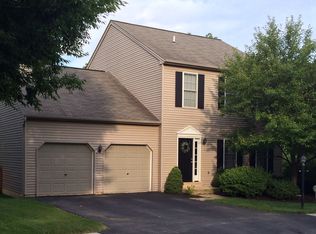
- $659,1004 bd2 ba2k sqft930 Kings Arms Dr, Downingtown, PA 19335Off Market
- $663,6004 bd2 ba2.3k sqft919 Kings Arms Dr, Downingtown, PA 19335Off Market
- $649,7004 bd2 ba2.2k sqft922 Kings Arms Dr, Downingtown, PA 19335Off Market
- $657,6004 bd3 ba2.4k sqft917 Kings Arms Dr, Downingtown, PA 19335Off Market
- $--9.239 AcresWilliamsburg Blvd, Downingtown, PA 19335Off Market
- $728,3004 bd3 ba2.9k sqft921 Kings Arms Dr, Downingtown, PA 19335Off Market
Nearby schools
GreatSchools rating
- 8/10East Ward El SchoolGrades: K-5Distance: 1.3 mi
- 8/10Downington Middle SchoolGrades: 7-8Distance: 1.6 mi
- 9/10Downingtown High School West CampusGrades: 9-12Distance: 1.7 mi
Schools provided by the listing agent
- High: Downingtown Hs West Campus
- District: Downingtown Area
Source: Bright MLS. This data may not be complete. We recommend contacting the local school district to confirm school assignments for this home.
Get a cash offer in 3 minutes
Find out how much your home could sell for in as little as 3 minutes with a no-obligation cash offer.
Estimated market value
$625,300
Get a cash offer in 3 minutes
Find out how much your home could sell for in as little as 3 minutes with a no-obligation cash offer.
Estimated market value
$625,300
- Pennsylvania
- Chester County
- Downingtown
- 19335
- 926 Kings Arms Dr
Nearby cities
Nearby zip codes
Other Downingtown Topics
