Skip main navigation
Sold for $150,000
  • $150,000

    926 Kings Lake Blvd, Defuniak Springs, FL 32433

    3beds
    1,773sqft
    Mobile Home
    Built in 1990
    2.75 Acres Lot
    $192,900 Zestimate®
    $85/sqft
    $1,915 Estimated rent

    Home value

    $192,900

    $160,000 - $228,000

    $1,915/mo

    Zestimate® history
    Loading
    Loading...

    Owner options

    List your home for rent

    $1,915/mo

    Rent Zestimate®

    Find your next renter with Zillow Rental Manager. Plus, with online applications, you can quickly screen prospective tenants – for free.

    Learn more

    $1,915/mo

    Rent Zestimate®

    Refinance and save

    $986/mo

    Est. payment

    Refinancing to a lower rate could help reduce your monthly payments and save thousands over the life of the loan.

    See today's rates

    $986/mo

    Est. payment

    Explore your selling options

    Work with a Zillow partner agent

    Leverage their expertise and Zillow's premium Showcase listings to get your home seen by more buyers.

    Get started

    List with your own agent

    Get your home in front of millions of buyers by listing it on Zillow.

    Learn how to do it

    Sell it yourself

    Take full control of how buyers see your home on Zillow by listing For Sale by Owner (FSBO).

    List your home

    What's special

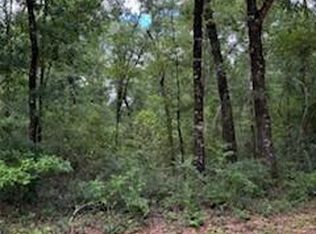
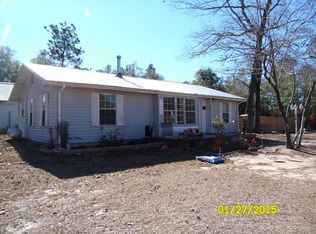
    Escape to your own private oasis on 2.75 acres! This charming home comes with an extra lot, offering endless possibilities. Outside, enjoy a private backyard with a pool and two sheds with electricity and A/C. Located in a peaceful area, this property offers tranquility and convenience. Don't miss this opportunity! Schedule a showing today and make this dream home yours!

    Zillow last checked:

    Listing updated:

    Listed by:

    Carina A Zegarra 850-810-1821,

    EXP Realty LLC,

    Vincent T Migliorino 850-797-9024,

    EXP Realty LLC

    Bought with:

    Carina A Zegarra, 3553638

    EXP Realty LLC

    Source: ECAOR,MLS#: 948074MLS Logo

    Facts & features

    Interior

    Bedrooms & bathrooms
    • Bedrooms: 3
    • Bathrooms: 2
    • Full bathrooms: 2
    Primary bedroom
    • Level: First
    • Area: 195 Square Feet
    • Dimensions: 15 x 13
    Bedroom
    • Level: First
    • Area: 132 Square Feet
    • Dimensions: 12 x 11
    Bedroom
    • Level: First
    • Area: 130 Square Feet
    • Dimensions: 13 x 10
    Primary bathroom
    • Level: First
    • Area: 143 Square Feet
    • Dimensions: 13 x 11
    Bathroom
    • Level: First
    • Area: 36 Square Feet
    • Dimensions: 9 x 4
    Dining room
    • Level: First
    • Area: 216 Square Feet
    • Dimensions: 18 x 12
    Kitchen
    • Level: First
    • Area: 180 Square Feet
    • Dimensions: 15 x 12
    Living room
    • Level: First
    • Area: 384 Square Feet
    • Dimensions: 24 x 16
    Cooling
    • Central Air
    Appliances
    • Included: Dishwasher, Microwave, Refrigerator
    Features
    • Has fireplace: Yes
    Interior area
    • Total structure area: 1,773
    • Total interior livable area: 1,773 sqft

    Property

    Features
    • Stories: 1
    • Exterior features: Private Yard
    • Pool features: In Ground
    • Fencing: Privacy
    Lot
    • Size: 2.75 Acres
    • Dimensions: 167 x 498 x 309 x 500
    • Features: Level, Within 1/2 Mile to Water
    Details
    • Parcel number: 123N20280100000180 and 013N20280110000
    • Zoning description: County, Mobile Home

    Construction

    Type & style
    • Home type: MobileManufactured
    • Property subtype: Mobile Home
    Materials
    • Roof: Composition
    Condition
    • Construction Complete
    • New construction: No
    • Year built: 1990

    Utilities & green energy

    • Sewer: Septic Tank
    • Water: Public

    Community & neighborhood

    Location
    • Region: Defuniak Springs
    • Subdivision: LAKEWOOD PLANTATIONS

    Other

    Other facts
    • Road surface type: Paved

    Price history

    DateEventPrice
    7/22/2024Sold$150,000-9.1%$85/sqft
    Source: ECAOR #948074 Report a problem
    6/21/2024Pending sale$165,000$93/sqft
    Source: ECAOR #948074 Report a problem
    5/21/2024Price change$165,000-15.4%$93/sqft
    Source: ECAOR #948074 Report a problem
    4/23/2024Listed for sale$195,000+129.4%$110/sqft
    Source: ECAOR #948074 Report a problem
    7/17/2014Sold$85,000-13.3%$48/sqft
    Source: ECAOR #610191 Report a problem
    4/17/2014Price change$98,000-10.9%$55/sqft
    Source: Naylor Realty & Associates Inc. #610191 Report a problem
    3/4/2014Listed for sale$110,000+22.2%$62/sqft
    Source: Naylor Realty & Associates Inc. #610191 Report a problem
    7/13/2012Listing removed$90,000$51/sqft
    Source: Visual Tour #561295 Report a problem
    6/1/2012Listed for sale$90,000+20%$51/sqft
    Source: Visual Tour #561295 Report a problem
    2/29/2012Sold$75,000-16.7%$42/sqft
    Source: ECAOR #561295 Report a problem
    7/20/2011Listed for sale$90,000+958.8%$51/sqft
    Source: RE/MAX Coastal Properties #561295 Report a problem
    5/10/2006Sold$8,500$5/sqft
    Source: Public Record Report a problem

    Public tax history

    YearProperty taxesTax assessment
    2025$503 +26.8%$51,943 +34.8%
    2024$397 +4.7%$38,525 +6.3%
    2023$379 +3.2%$36,246 +10%
    2022$367 +3.8%$32,951 +10%
    2021$353 +27.8%$29,955 +10%
    2020$276 +4.4%$27,232 +4.3%
    2019$265 $26,113 +2.6%
    2018$265 +2%$25,446
    2017$260 -0.4%$25,446 -2%
    2016$261 -2.7%$25,957 -3.8%
    2015$268 -4.9%$26,980 -3.7%
    2014$282 $28,003 -3.5%
    2013-- $29,025 -3.4%
    2012-- $30,048 -4.9%
    2011-- $31,582 -6.1%
    2010-- $33,627 -5.7%
    2009-- $35,673 -5.4%
    2008-- $37,718 +4%
    2007-- $36,276 +0.9%
    2005-- $35,964 -4.9%
    2004-- $37,808 -4.7%
    2003-- $39,652 -0.2%
    2002-- $39,733 +1%
    2001-- $39,333

    Find assessor info on the county website

    Neighborhood: 32433

    Nearby schools

    GreatSchools rating
    Schools provided by the listing agent
    • Elementary: Maude Saunders
    • Middle: Walton
    • High: Walton

    Source: ECAOR. This data may not be complete. We recommend contacting the local school district to confirm school assignments for this home.