Elevated Ranch Style Home with Room to Expand. Located on an oversized approximately 6,583 sq. ft. lot in Millbrae's desirable Meadows neighborhood, this 3 bedroom, 2 bath elevated ranch style home offers approx. 1,380 sq. ft. of living space upstairs, plus a spacious downstairs bonus room with a large walk-in closet. Bring your remodeling ideas and make this home your own! Features include a tiled entryway, spacious living room with fireplace, dining area with an adjacent deck, and kitchen with laminate flooring, garden window, and tiled countertops. Fresh interior paint, newly installed carpeting and numerous new light fixtures in 2026, along with double-pane windows, add to the appeal. The primary bedroom suite features a private bath with tile flooring and a shower stall. The hall bathroom offers tiled flooring and a tub with shower enclosure.
Enjoy the landscaped backyard with patio and deck, perfect for outdoor relaxation and entertaining. An attached 2 car garage adds convenience. Located within walking distance of Sawyer Camp Trail, Meadows Elementary School, Meadow Swim Club, and Junipero Serra Park. Located in a wonderful neighborhood with highly regarded Millbrae schools. A great opportunity to create your ideal home in a sought-after neighborhood!
Pending
$1,725,000
926 Larkspur Dr, Millbrae, CA 94030
3beds
1,380sqft
Single Family Residence, Residential
Built in 1956
6,583 Square Feet Lot
$-- Zestimate®
$1,250/sqft
$-- HOA
What's special
- 32 days
- 668
- 39
Zillow last checked:
Listing updated:
Listed by:
Jeff LaMont 00921757 650-740-8808,
Coldwell Banker Realty 650-558-4200
Source: MLSListings Inc,MLS#: ML82064651
Facts & features
Interior
Bedrooms & bathrooms
- Bedrooms: 3
- Bathrooms: 2
- Full bathrooms: 2
Rooms
- Room types: Bonus Room
Bedroom
- Features: PrimarySuiteRetreat
Bathroom
- Features: PrimaryStallShowers, ShoweroverTub1, Tile
Dining room
- Features: BreakfastBar, BreakfastNook, DiningArea
Family room
- Features: Other
Kitchen
- Features: Countertop_Tile
Heating
- Central Forced Air Gas
Cooling
- None
Appliances
- Included: Gas Cooktop, Disposal, Electric Oven, Built In Oven/Range, Built In Gas Oven/Range, Washer/Dryer
- Laundry: In Garage
Features
- Flooring: Carpet, Laminate, Tile
- Number of fireplaces: 1
- Fireplace features: Living Room, Wood Burning
Interior area
- Total structure area: 1,380
- Total interior livable area: 1,380 sqft
Video & virtual tour
Property
Parking
- Total spaces: 2
- Parking features: Attached, Garage Door Opener, Off Street
- Attached garage spaces: 2
Features
- Stories: 1
- Patio & porch: Balcony/Patio
- Exterior features: Back Yard, Fenced
- Fencing: Wood
- Has view: Yes
- View description: Mountain(s)
Lot
- Size: 6,583 Square Feet
- Features: Mostly Level
Details
- Parcel number: 021221130
- Zoning: R10006
- Special conditions: Standard
Construction
Type & style
- Home type: SingleFamily
- Architectural style: Contemporary
- Property subtype: Single Family Residence, Residential
Materials
- Foundation: Concrete Perimeter
- Roof: Composition
Condition
- New construction: No
- Year built: 1956
Utilities & green energy
- Gas: PublicUtilities
- Sewer: Public Sewer
- Water: Public
- Utilities for property: Public Utilities, Water Public
Community & HOA
Location
- Region: Millbrae
Financial & listing details
- Price per square foot: $1,250/sqft
- Tax assessed value: $810,281
- Date on market: 10/14/2026
- Listing agreement: ExclusiveRightToSell
- Listing terms: CashorConventionalLoan
Estimated market value
Not available
Estimated sales range
Not available
$5,738/mo
Price history
| Date | Event | Price |
|---|---|---|
| 10/24/2026 | Pending sale | $1,725,000$1,250/sqft |
Source:  MLSListings Inc #ML82064651 Report a problem | ||
| 10/15/2026 | Listed for sale | $1,725,000$1,250/sqft |
Source: MLSListings Inc #ML82064651 Report a problem | ||
Public tax history
| Year | Property taxes | Tax assessment |
|---|---|---|
| 2026 | -- | $810,281 +2% |
| 2025 | $10,669 +181% | $794,395 +329.9% |
| 2024 | $3,797 +3.4% | $184,793 +2% |
| 2023 | $3,671 +65.6% | $181,171 +2% |
| 2022 | $2,217 +1.1% | $177,620 +2% |
| 2021 | $2,194 +1.5% | $174,138 +1% |
| 2020 | $2,162 +2.2% | $172,353 +2% |
| 2019 | $2,115 +1.8% | $168,974 +2% |
| 2018 | $2,078 +6.4% | $165,662 +2% |
| 2017 | $1,953 +1.8% | $162,415 +2% |
| 2016 | $1,918 +2.9% | $159,232 +1.5% |
| 2015 | $1,864 | $156,841 +2% |
| 2014 | $1,864 | $153,770 +0.5% |
| 2013 | -- | $153,076 +2% |
| 2012 | -- | $150,076 |
| 2011 | -- | $150,076 +2.8% |
| 2010 | -- | $146,036 -0.2% |
| 2009 | -- | $146,384 +2% |
| 2008 | -- | $143,514 +2% |
| 2007 | -- | $140,701 +2% |
| 2006 | -- | $137,943 |
| 2005 | -- | $137,943 +4% |
| 2004 | -- | $132,588 +1.9% |
| 2003 | -- | $130,159 +2% |
| 2002 | -- | $127,608 +2% |
| 2001 | -- | $125,107 +2% |
| 2000 | -- | $122,655 |
Find assessor info on the county website
Monthly payment
Est. payment
Payment breakdown
Explore the cost of this home by adjusting the details. Changes won't be saved.Climate risks
Neighborhood: 94030
Nearby schools
Schools provided by the listing agent
- Elementary: MeadowsElementary_1
- Middle: TaylorMiddle
- High: MillsHigh
- District: MillbraeElementary
Source: MLSListings Inc. This data may not be complete. We recommend contacting the local school district to confirm school assignments for this home.


Similar homes
- $1,798,0003 bd2 ba1.5k sqft839 Robin Ln, Millbrae, CA 94030For Sale
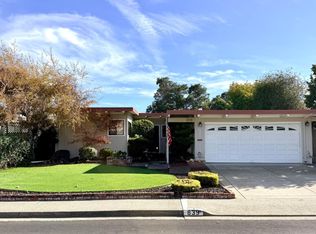 MLS ID #ML82067092, Rico Bautista. MLSListings Inc
- $1,325,0002 bd1 ba1k sqft540 Bayview Ave, Millbrae, CA 94030For Sale
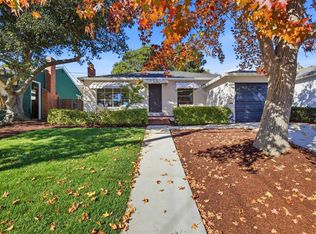 MLS ID #ML82067117, Jeff LaMont. MLSListings Inc
- $--3 bd3 ba1.8k sqft130 London Ct, San Bruno, CA 94066Auction
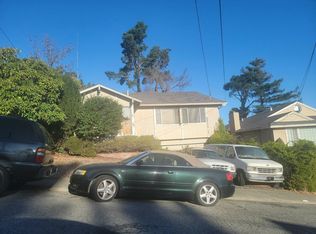 Auction.com 2
- $--4 bd2 ba1.6k sqft519 Maple Ave, San Bruno, CA 94066Auction
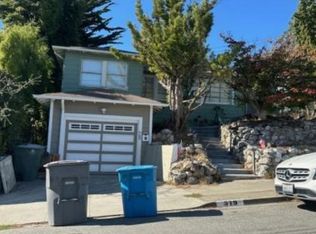 Xome
Local buyer's agents are ready to help
